Share this with your friends


+17068040124
The Bradley Real Estate Group
604 Aumond Rd, Augusta, GA 30909
- $340,000
- 3
- BD
- 2
- BA
- 1,837
- SqFt




- Sold Price
- $340,000
- List Price
- $349,900
- Status
- CLOSED
- Days on Market
- 43
- Closing Date
- Aug 27, 2026
- MLS#
- 100581868
- Subtype
- Residential
- Year Built
- 1959
- Bedrooms
- 3
- Bathrooms
- 2
- Full Baths
- 2
- Living Area
- 1,837
- Lot Size
- 16,988
- Acres
- 0.39
- Subdivision
- Brynwood
- Neighborhood
- Brynwood
Property Description
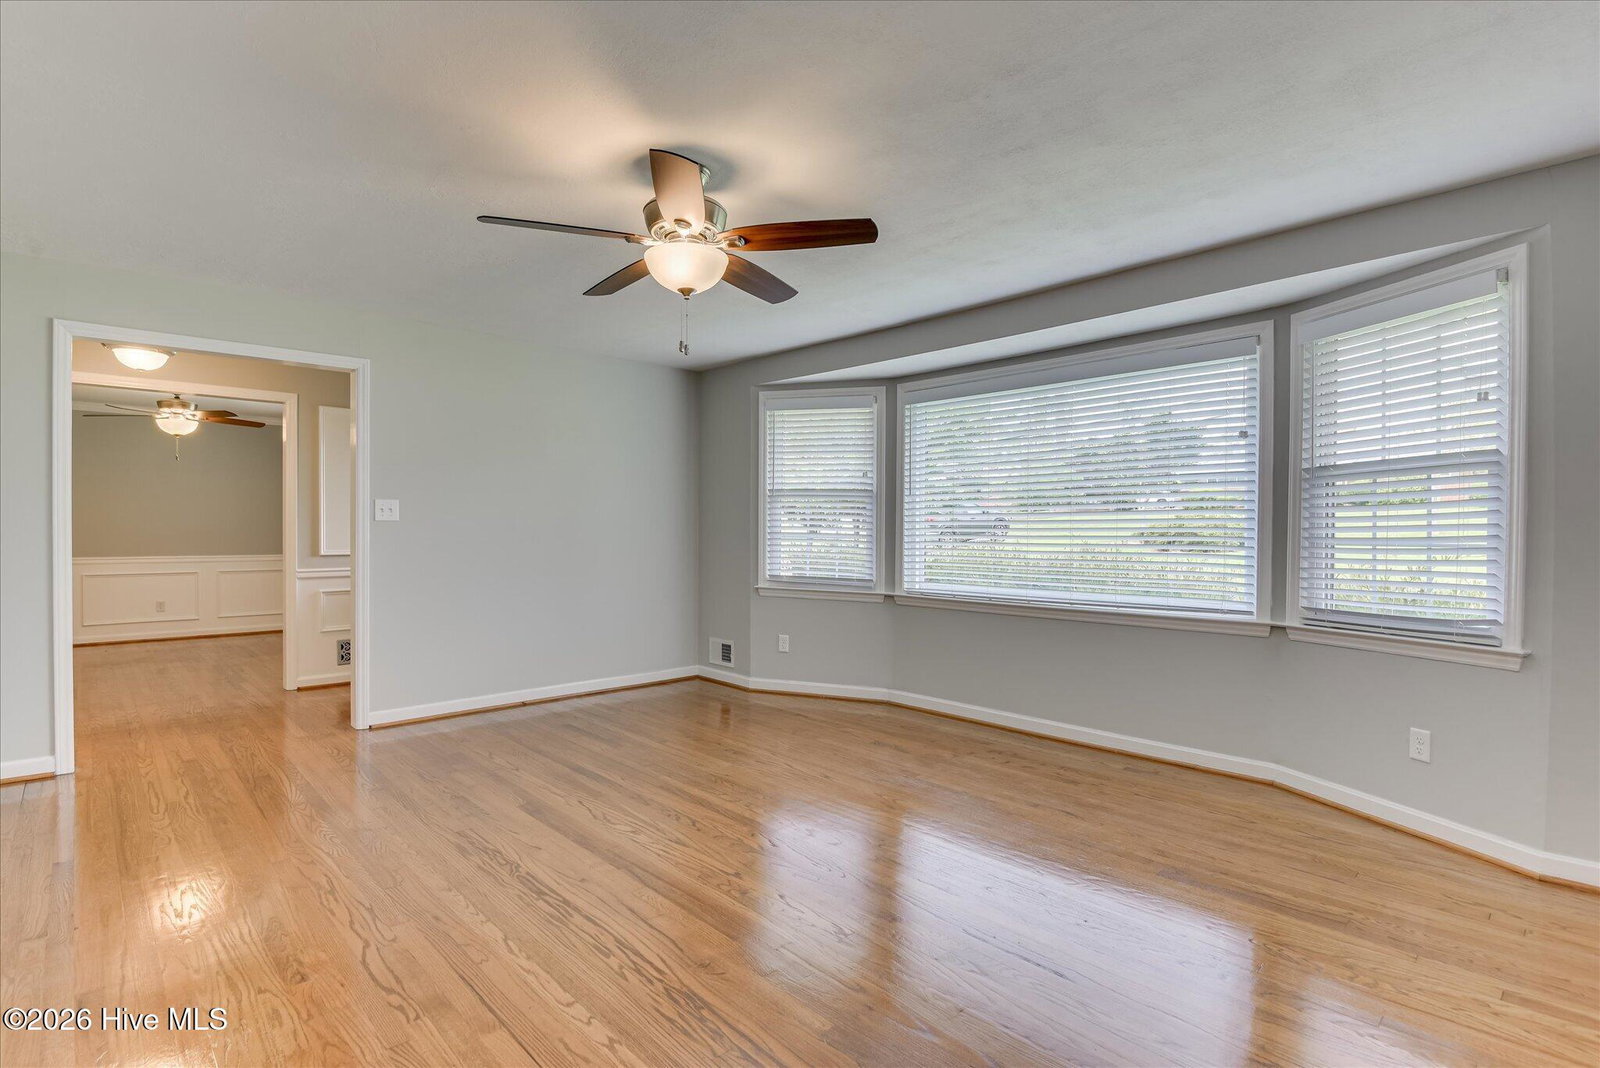
Welcome home to this beautifully updated 3-bedroom, 2-bathroom Augusta gem, perfectly blending timeless character with modern updates. Featuring original hardwood floors throughout much of the home, this single-level residence offers both charm and convenience. The updated kitchen serves as the heart of the home, complete with modern finishes and easy access to multiple living spaces. Enjoy entertaining in the formal living room, hosting holiday dinners in the formal dining room, or relaxing in the cozy sitting room just off the kitchen. Both bathrooms have been thoughtfully renovated, providing stylish and functional spaces for everyday living. Step outside to your own private backyard oasis, featuring a fenced yard ideal for pets, play, gardening, or simply enjoying the outdoors in peace and privacy. Located just minutes from shopping, dining, and everyday conveniences, this home is only minutes away from the world-famous Augusta National Golf Club. Whether you're looking for a primary residence, second home, or investment opportunity, this property offers an exceptional combination of location, character, and modern comfort. Don't miss your chance to make this Augusta beauty your own!
Additional Information
- Amenities
- Street Lights
- Interior Features
- Master Downstairs, Entrance Foyer, Bookcases, Walk-In Shower, Drapes/Blinds, Eat-In Kitchen, Other
- Exterior Features
- See Remarks
- Zoning
- R3
- Flooring
- Laminate, Tile, Hardwood
- Appliances
- Vented Exhaust Fan, Built-In Microwave, Refrigerator, Range, Disposal, Dishwasher
- Heating
- Fireplace, Electric, Forced Air, Natural Gas
- Air Conditioning
- Central Air, Ceiling Fan(s)
- Levels
- One
- Roof
- Composition
- Foundation
- Crawl Space
- Parking Features
- Attached, Paved, Garage Door Opener, Garage
- Garage Spaces
- 2
- Elementary School
- A Brian Merry
- Middle School
- Tutt
- High School
- Westside
- View
- Other
Mortgage Calculator
Courtesy of Summer House Realty
Selling Office: AMY COOK & CO., LLC.
Copyright 2026 NCRMLS. All rights reserved. North Carolina Regional Multiple Listing Service, (NCRMLS), provides content displayed here (“provided content”) on an “as is” basis and makes no representations or warranties regarding the provided content, including, but not limited to those of non-infringement, timeliness, accuracy, or completeness. Individuals and companies using information presented are responsible for verification and validation of information they utilize and present to their customers and clients. NCRMLS will not be liable for any damage or loss resulting from use of the provided content or the products available through Portals, IDX, VOW, and/or Syndication. Recipients of this information shall not resell, redistribute, reproduce, modify, or otherwise copy any portion thereof without the expressed written consent of NCRMLS.