Share this with your friends


+17068040124
The Bradley Real Estate Group
301 N Sandhills Ln, Evans, GA 30809
- $570,000
- 4
- BD
- 4
- BA
- 3,058
- SqFt




- Sold Price
- $570,000
- List Price
- $589,900
- Status
- CLOSED
- Days on Market
- 25
- Closing Date
- Aug 27, 2026
- MLS#
- 100586804
- Subtype
- Residential
- Year Built
- 2007
- Bedrooms
- 4
- Bathrooms
- 4
- Full Baths
- 3
- Half Baths
- 1
- Living Area
- 3,058
- Lot Size
- 6,970
- Acres
- 0.16
- Subdivision
- Northridge
- Neighborhood
- Northridge
Property Description
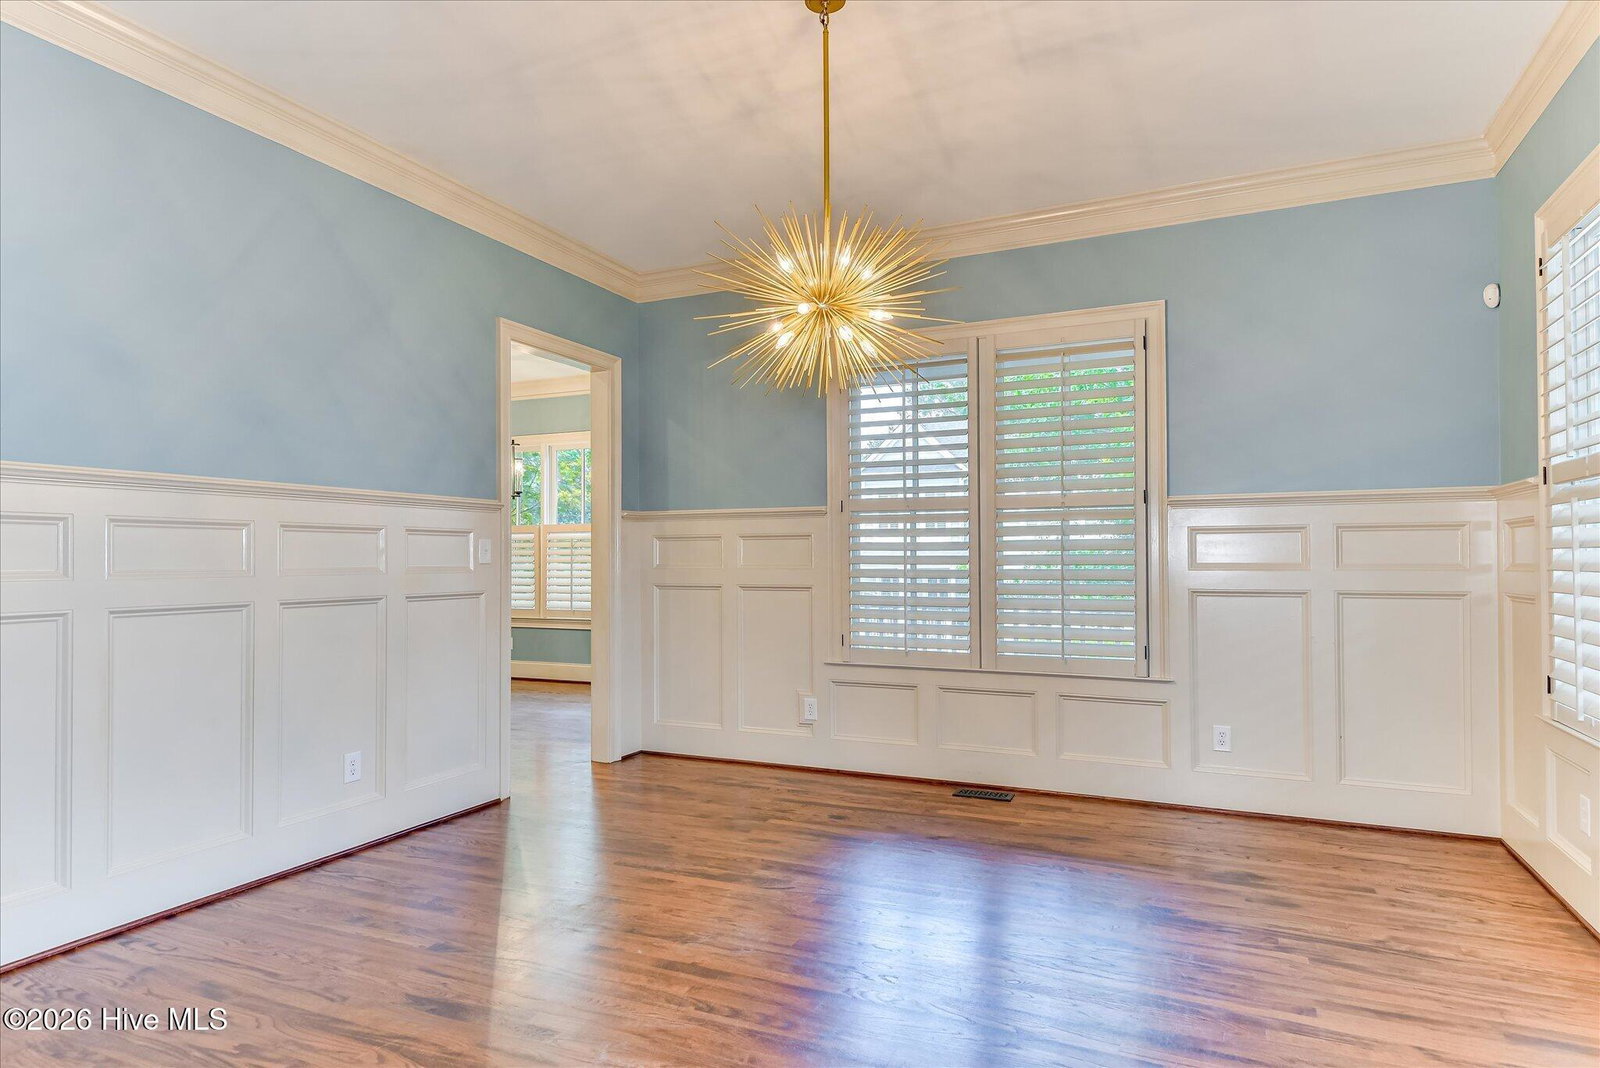
Welcome to this beautiful corner-lot home, perfectly situated within walking distance of Evans Town Center. Offering 4 bedrooms and 3.5 bathrooms, this thoughtfully designed home combines comfort, convenience, and low-maintenance living in one of Evans' most desirable locations. Enjoy easy access to local restaurants, shopping, parks, community events, and entertainment. The main level features a spacious primary suite along with a secondary bedroom and full bath, making it ideal for guests, a home office, or multi-generational living. The open living areas are warm and inviting, providing plenty of space to gather with family and friends or simply relax at the end of the day. Upstairs, you'll find two additional bedrooms connected by a Jack-and-Jill bathroom with separate vanities, offering both privacy and functionality for family members or guests. Step outside to the covered back porch overlooking the fully fenced backyard. The outdoor space is perfectly sized--large enough for pets, children, or gardening, yet small enough to enjoy without spending every weekend on yard work. Adding even more value, this home has been thoughtfully updated with a new roof (2026), new lower-level HVAC system (2026), new water heater (2026), and new carpet throughout (2026), providing peace of mind and allowing you to move in with confidence. If you've been searching for a home that offers a practical floor plan, easy upkeep, and an unbeatable location, this is an opportunity you won't want to miss. Experience the convenience of living just steps from everything Evans has to offer while enjoying the comfort of a home designed for everyday living.
Additional Information
- Amenities
- Playground, Sidewalks, Street Lights
- Interior Features
- Master Downstairs, Walk-In Closet(s), Entrance Foyer, Kitchen Island, Walk-In Shower, Drapes/Blinds, Eat-In Kitchen, Walk-In Closet(s)
- Exterior Features
- Garden, Insulated Doors
- HOA Fee
- $1,800
- Zoning
- PUD
- Flooring
- Carpet, Tile, Hardwood
- Appliances
- Vented Exhaust Fan, Gas Cooktop, Built-In Microwave, Refrigerator, Double Oven, Disposal, Dishwasher
- Heating
- Fireplace, Natural Gas
- Air Conditioning
- Central Air, Ceiling Fan(s), Multi Units
- Levels
- Two
- Roof
- Composition
- Foundation
- Crawl Space
- Parking Features
- Attached, Paved, Garage Door Opener, Garage
- Garage Spaces
- 2
- Elementary School
- River Ridge
- Middle School
- Riverside
- High School
- Greenbrier
- View
- Other
Mortgage Calculator
Courtesy of Summer House Realty
Selling Office: Blanchard & Calhoun - WA.
Copyright 2026 NCRMLS. All rights reserved. North Carolina Regional Multiple Listing Service, (NCRMLS), provides content displayed here (“provided content”) on an “as is” basis and makes no representations or warranties regarding the provided content, including, but not limited to those of non-infringement, timeliness, accuracy, or completeness. Individuals and companies using information presented are responsible for verification and validation of information they utilize and present to their customers and clients. NCRMLS will not be liable for any damage or loss resulting from use of the provided content or the products available through Portals, IDX, VOW, and/or Syndication. Recipients of this information shall not resell, redistribute, reproduce, modify, or otherwise copy any portion thereof without the expressed written consent of NCRMLS.