Share this with your friends


+17068040124
The Bradley Real Estate Group
109 Windridge, Lagrange, GA 30240
- $589,900
- 4
- BD
- 5
- BA
- 4,558
- SqFt






- Sold Price
- $589,900
- List Price
- $589,900
- Status
- CLOSED
- Days on Market
- 6
- Closing Date
- Aug 25, 2026
- MLS#
- 10801137
- Subtype
- Residential
- Style
- Stone Frame, Traditional
- Year Built
- 1997
- Bedrooms
- 4
- Bathrooms
- 5
- Full Baths
- 4
- Half Baths
- 1
- Living Area
- 4,558
- Lot Size
- 41,382
- Acres
- 0.95
- Subdivision
- Moss Creek
Property Description
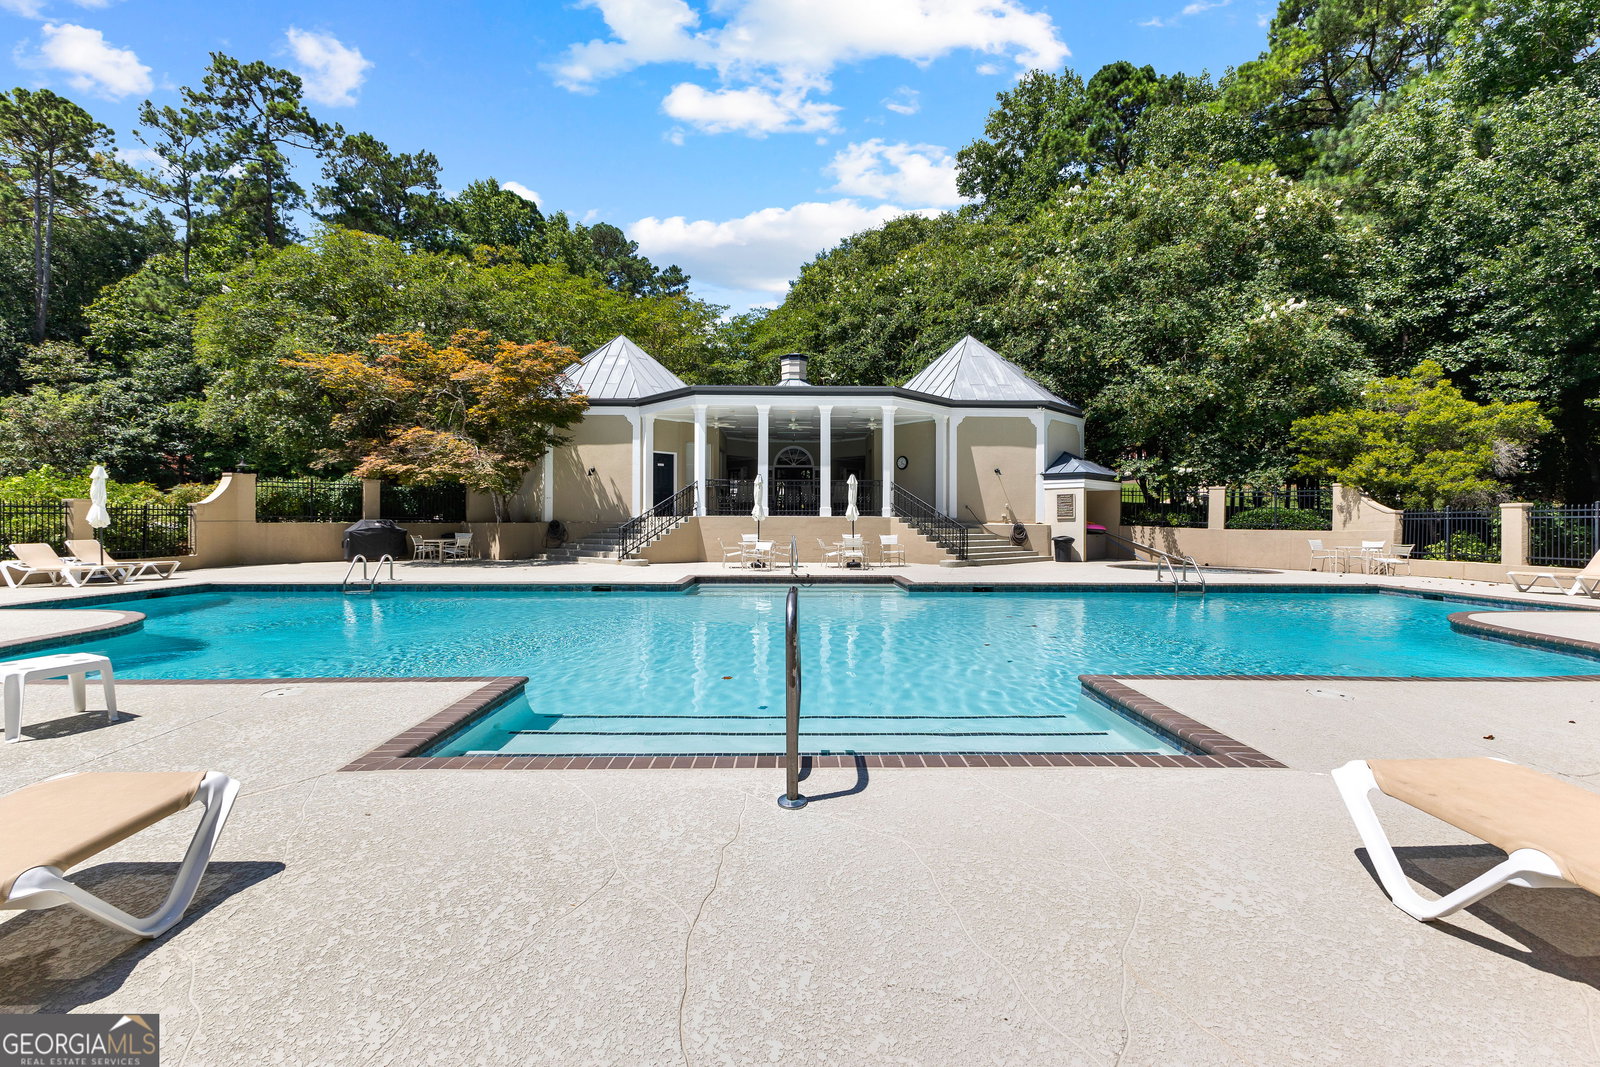
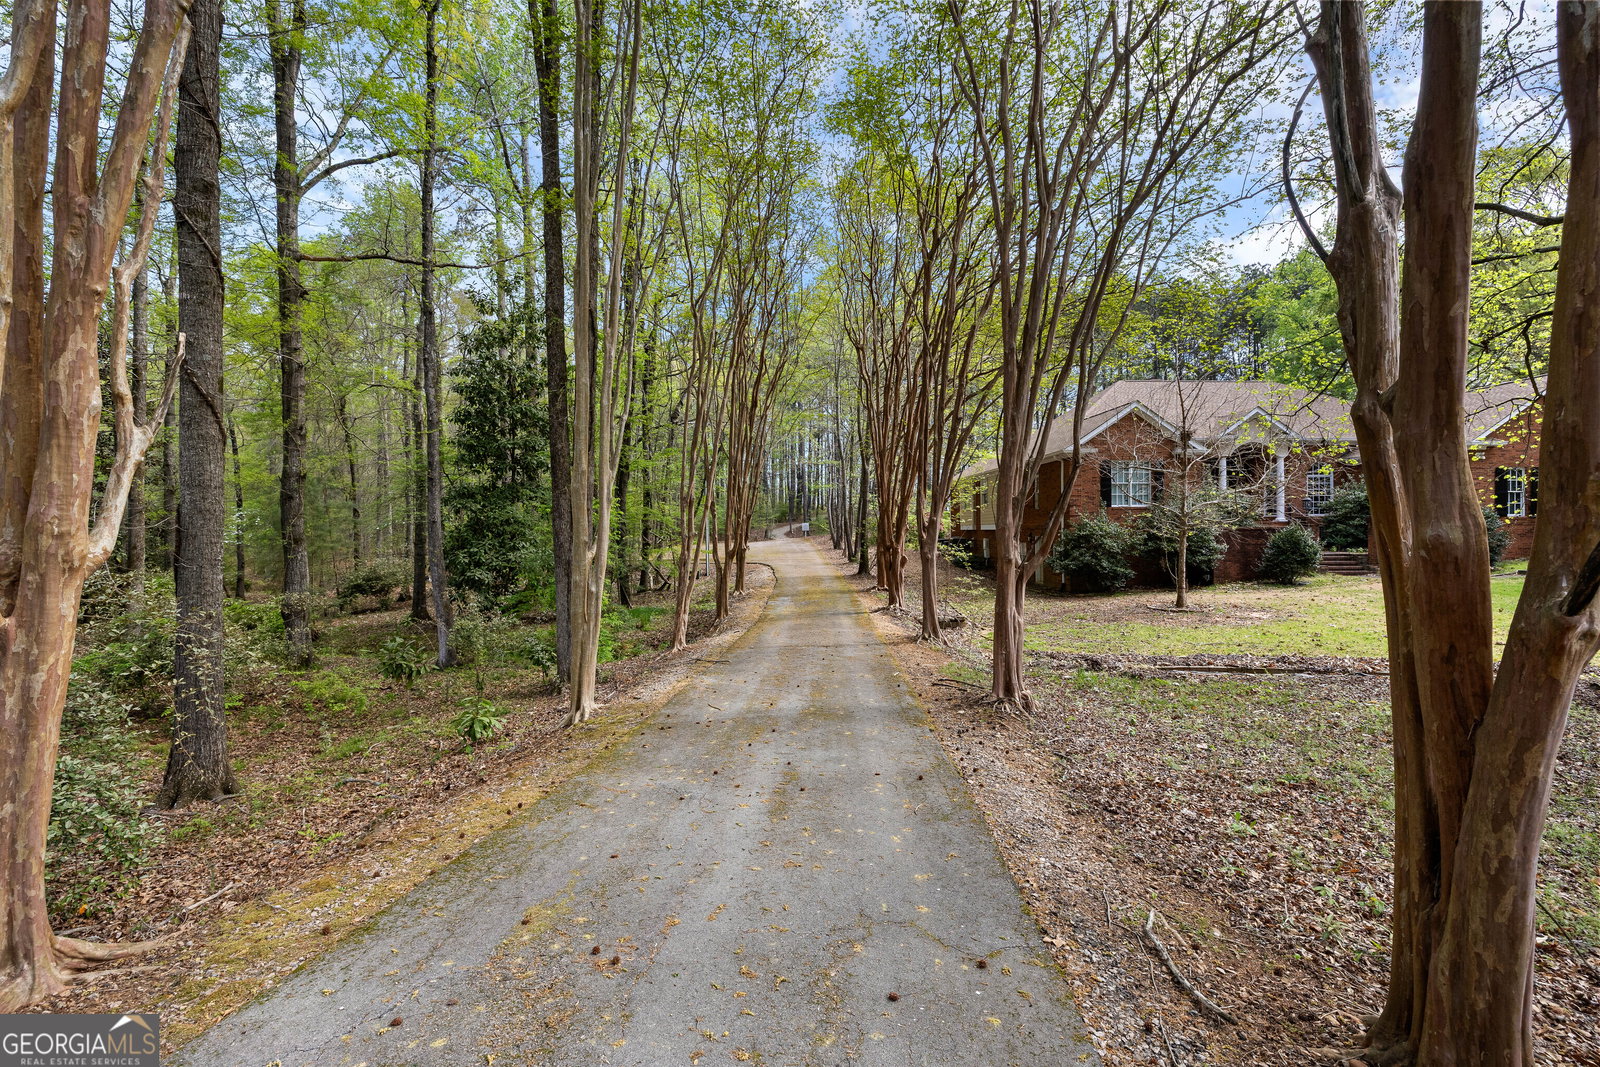
Rarely do you find a home that offers both a luxurious primary suite and a private guest suite on the main level-an ideal floor plan for today's multi-generational family or those who frequently host overnight guests. Located in the highly desirable Moss Creek subdivision, you'll enjoy resort-style amenities including a community pool, tennis courts, clubhouse, private lake access, and a community dock on West Point Lake. The spacious primary suite features a sitting area, trey ceiling, oversized jetted tub, separate walk-in shower, double vanities, and a generous walk-in closet. The private guest suite offers comfort and convenience for family or visitors. The well-appointed kitchen features granite countertops, abundant cabinetry, a breakfast bar, pantry, and a sunny breakfast area. Just beyond, the dramatic two-story family room showcases soaring ceilings, a stunning floor-to-ceiling stone fireplace with gas logs, and expansive windows that fill the home with natural light. A formal dining room, separate living room, and oversized laundry room with a mud sink complete the main level. Upstairs you'll find two additional guest bedrooms connected by a Jack-and-Jill bath, along with a private office or bonus room. The finished terrace level provides exceptional flexibility and is ideal for an in-law suite, teen retreat, or entertaining. It features a second full kitchen complete with a stove, dishwasher, microwave, and refrigerator, a spacious family room with a beautiful stone wood-burning fireplace with gas starter, an optional fifth bedroom with a full bath, and an exercise or media room. Additional features include heated and cooled unfinished storage, a walk-out patio, a spacious deck overlooking the private backyard, an irrigation system with rain sensor, a circular driveway with additional parking, an oversized two-car garage, and extensive custom trim and craftsmanship throughout. The roof was replaced in February 2021, offering added peace of mind. This thoughtfully designed home offers the space, flexibility, and quality craftsmanship that are increasingly hard to find, all within one of LaGrange's most desirable neighborhoods and just minutes from West Point Lake.
Additional Information
- Interior Features
- Double Vanity, High Ceilings, In-Law Floorplan, Master On Main Level, Roommate Plan, Separate Shower, Soaking Tub, Split Bedroom Plan, Tile Bath, Tray Ceiling(s), Walk-In Closet(s)
- Exterior Features
- Sprinkler System
- HOA Fee
- $695
- Property Description
- Stone Frame, Traditional
- Flooring
- Carpet, Hardwood, Tile
- Appliances
- Cooktop, Dishwasher, Disposal, Gas Water Heater, Microwave, Range, Oven, Refrigerator
- Heating
- Central
- Air Conditioning
- Central Air
- Stories
- 3 or More Stories
- Levels
- Three Or More
- Parking
- Garage, Attached, Off Street, Parking Pad, Kitchen Level, Garage Door Opener, Side/Rear Entrance
- Elementary School
- Hillcrest
- High School
- Lagrange
Mortgage Calculator
Courtesy of RE/MAX Results
Selling Office: . © 2026 Georgia MLS. All rights reserved. Information Deemed Reliable But Not Guaranteed.