1002 Eustis Dr, Augusta, GA 30904
- $169,900
- 5
- BD
- 3
- BA
- 1,484
- SqFt




- Sold Price
- $169,900
- List Price
- $169,900
- Status
- CLOSED
- MLS#
- 100574011
- Closing Date
- Aug 24, 2026
- Days on Market
- 26
- Year Built
- 1942
- Levels
- Two
- Bedrooms
- 5
- Bathrooms
- 3
- Full-baths
- 3
- Living Area
- 1,484
- Acres
- 0.36
- Neighborhood
- Bedford Heights
Property Description
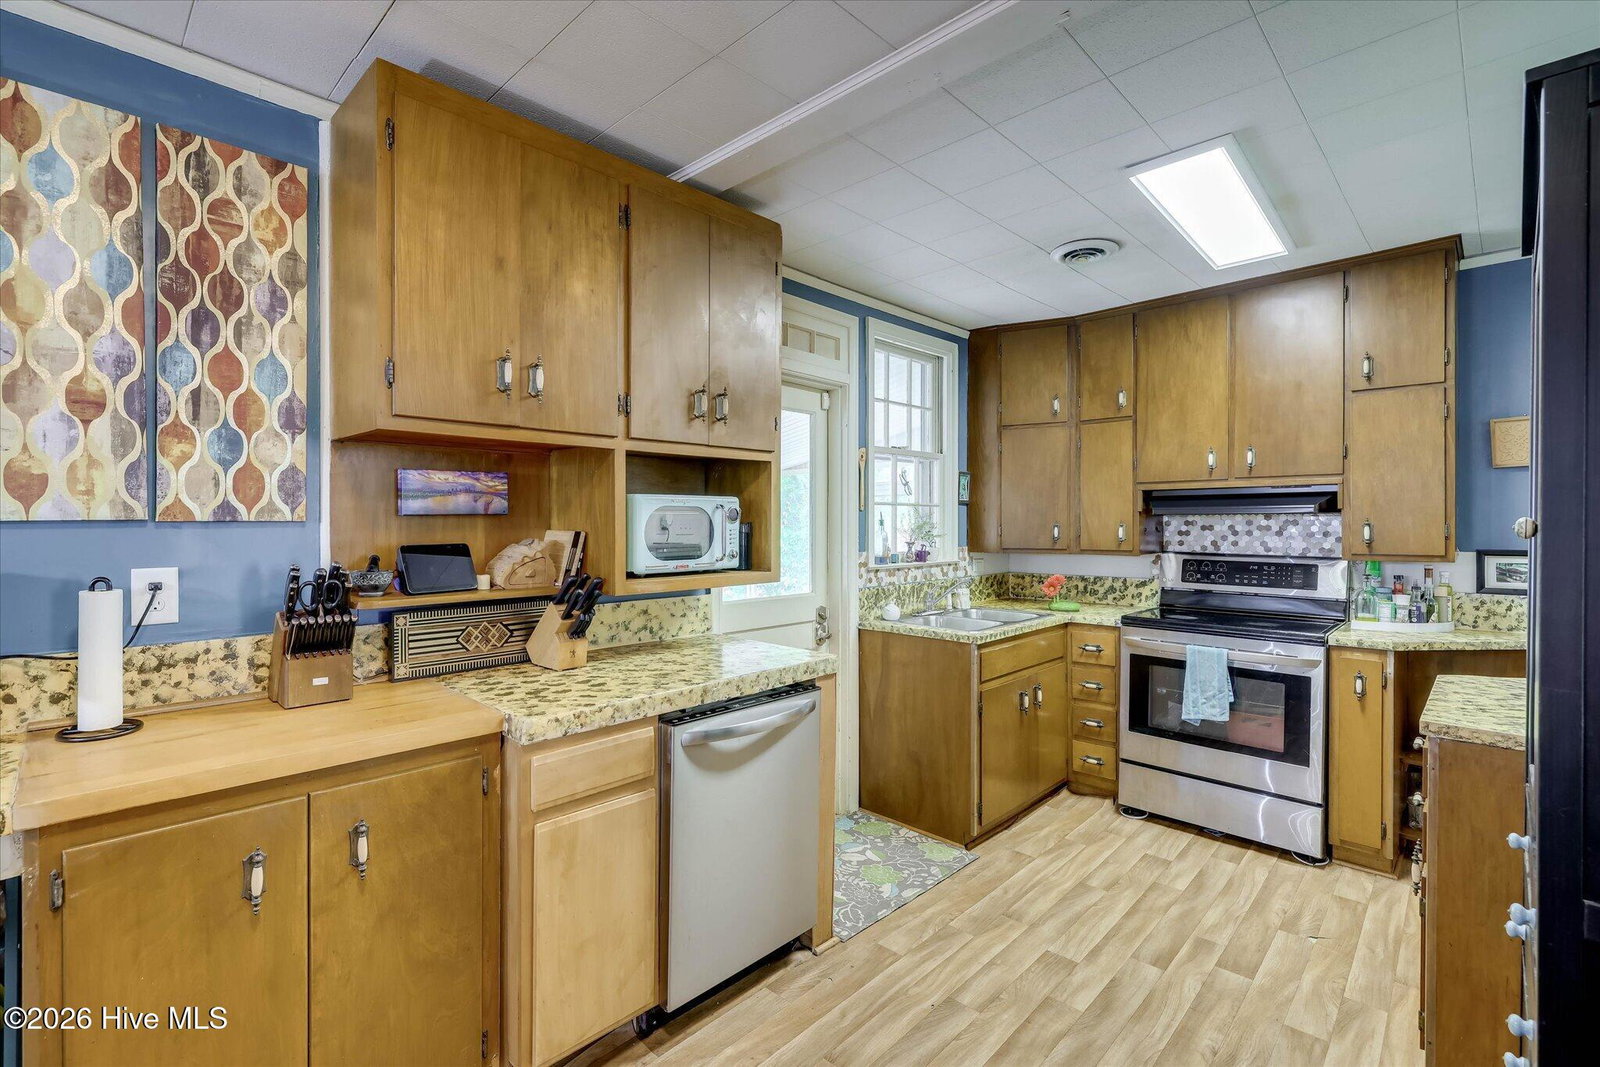
**Fixer-Upper with Updated Systems suitable for Rental, STR, or Multi-generational living in Augusta!** With 5 bedrooms, 3 full baths, and a large, corner lot just minutes from the Augusta National Golf Club, this property is an excellent option for a Masters rental, investment property, or multi-generational living setup. The home offers 3BD/2BA on the main level with hardwood floors throughout, wooden mid-century kitchen cabinets, a Primary bedroom with ensuite bathroom, and multiple outdoor spaces, including a covered front porch, screened porch, and deck area. Major updates include HVAC gas pack with new gas line (2022), updated electrical panel and outlets (2021) with 150/200 amp service, gas water heater (2020), stainless refrigerator (2020), stainless dishwasher and electric range, and new attic stairs. The Walkout Basement with 2 bedrooms and a full bath and interior and exterior access is in need of repair, but the demo has been completed, and the walls are ready for new sheetrock. The shower surround is still on the property as well. The detached garages in the back make this property especially well-suited for hobbyists, car enthusiasts, contractors, or an in-home business needing substantial storage space. Additional features include Ring camera security, exterior keypad entry, and washer hookups both inside and on the screened porch with hot/cold access. Convenient to the downtown Augusta medical district, the Masters Tournament, and I-20 for an easy commute around the CSRA. Sold AS-IS. 24hr Notice Required.
Additional Information
- Appliances
- Refrigerator, Dishwasher, Electric Range
- Interior Features
- Master Downstairs, Walk-In Closet(s), Ceiling Fans, Pantry, Basement, Walk-In Closet(s)
- Cooling
- Central Air, Ceiling Fan(s)
- Heating
- Natural Gas, Forced Air, Natural Gas
- Fireplaces
- 2
- Foundation
- Permanent, Slab, Crawl Space
- Roof
- Shingle, Composition
- Lot Information
- Corner Lot, Sloped
- Utilities
- Cable Available, Natural Gas Available, Sewer Connected, Water Available, Fiber, High Speed Internet
- Lot Water Features
- Other
- Water
- Public, County
- Elementary School
- Garrett
- Middle School
- Tutt
- High School
- Westside Comp. High
Mortgage Calculator
Listing courtesy of Real Estate Simplified, LLC. Selling Office: Bragg & Associates Real Estate.

Copyright 2026 NCRMLS. All rights reserved. North Carolina Regional Multiple Listing Service, (NCRMLS), provides content displayed here (“provided content”) on an “as is” basis and makes no representations or warranties regarding the provided content, including, but not limited to those of non-infringement, timeliness, accuracy, or completeness. Individuals and companies using information presented are responsible for verification and validation of information they utilize and present to their customers and clients. NCRMLS will not be liable for any damage or loss resulting from use of the provided content or the products available through Portals, IDX, VOW, and/or Syndication. Recipients of this information shall not resell, redistribute, reproduce, modify, or otherwise copy any portion thereof without the expressed written consent of NCRMLS.