Share this with your friends


+17068040124
The Bradley Real Estate Group
419 Bristol Rd, Martinez, GA 30907
- $235,000
- 3
- BD
- 3
- BA
- 1,812
- SqFt




- Sold Price
- $235,000
- List Price
- $249,900
- Status
- CLOSED
- Days on Market
- 16
- Closing Date
- Oct 02, 2026
- MLS#
- 100600264
- Subtype
- Residential
- Year Built
- 1984
- Bedrooms
- 3
- Bathrooms
- 3
- Full Baths
- 2
- Half Baths
- 1
- Living Area
- 1,812
- Lot Size
- 9,583
- Acres
- 0.22
- Subdivision
- Halifax East
- Neighborhood
- Halifax East
Property Description
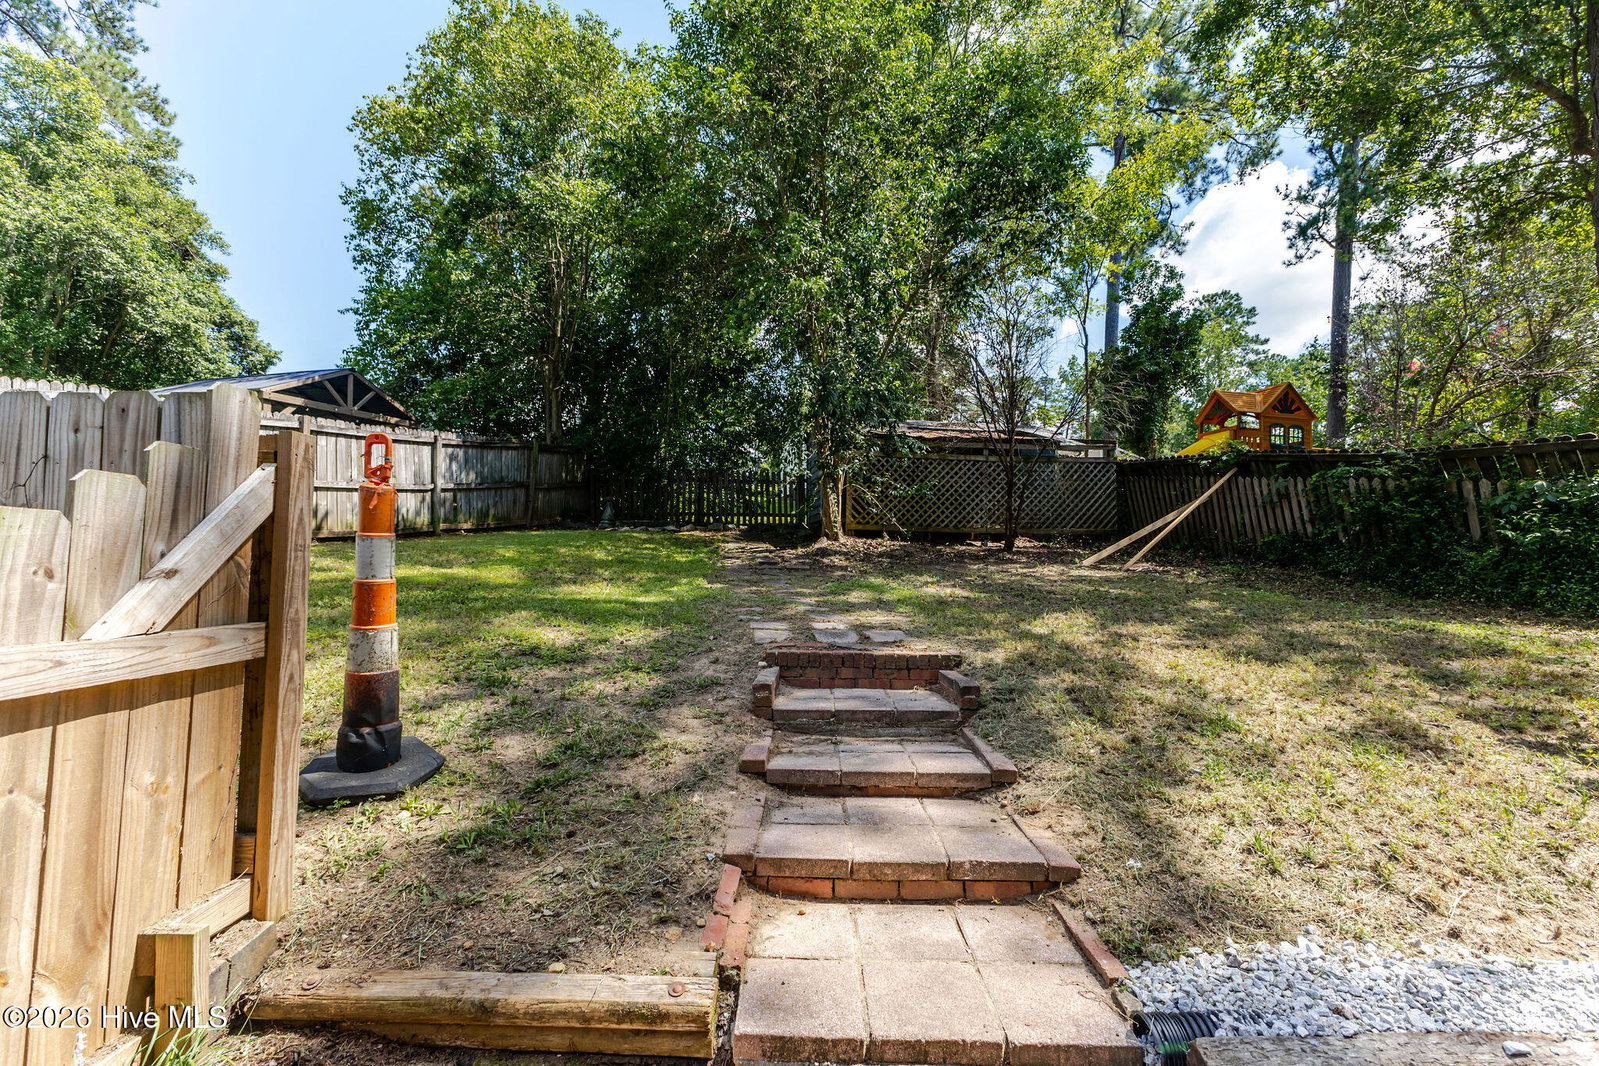
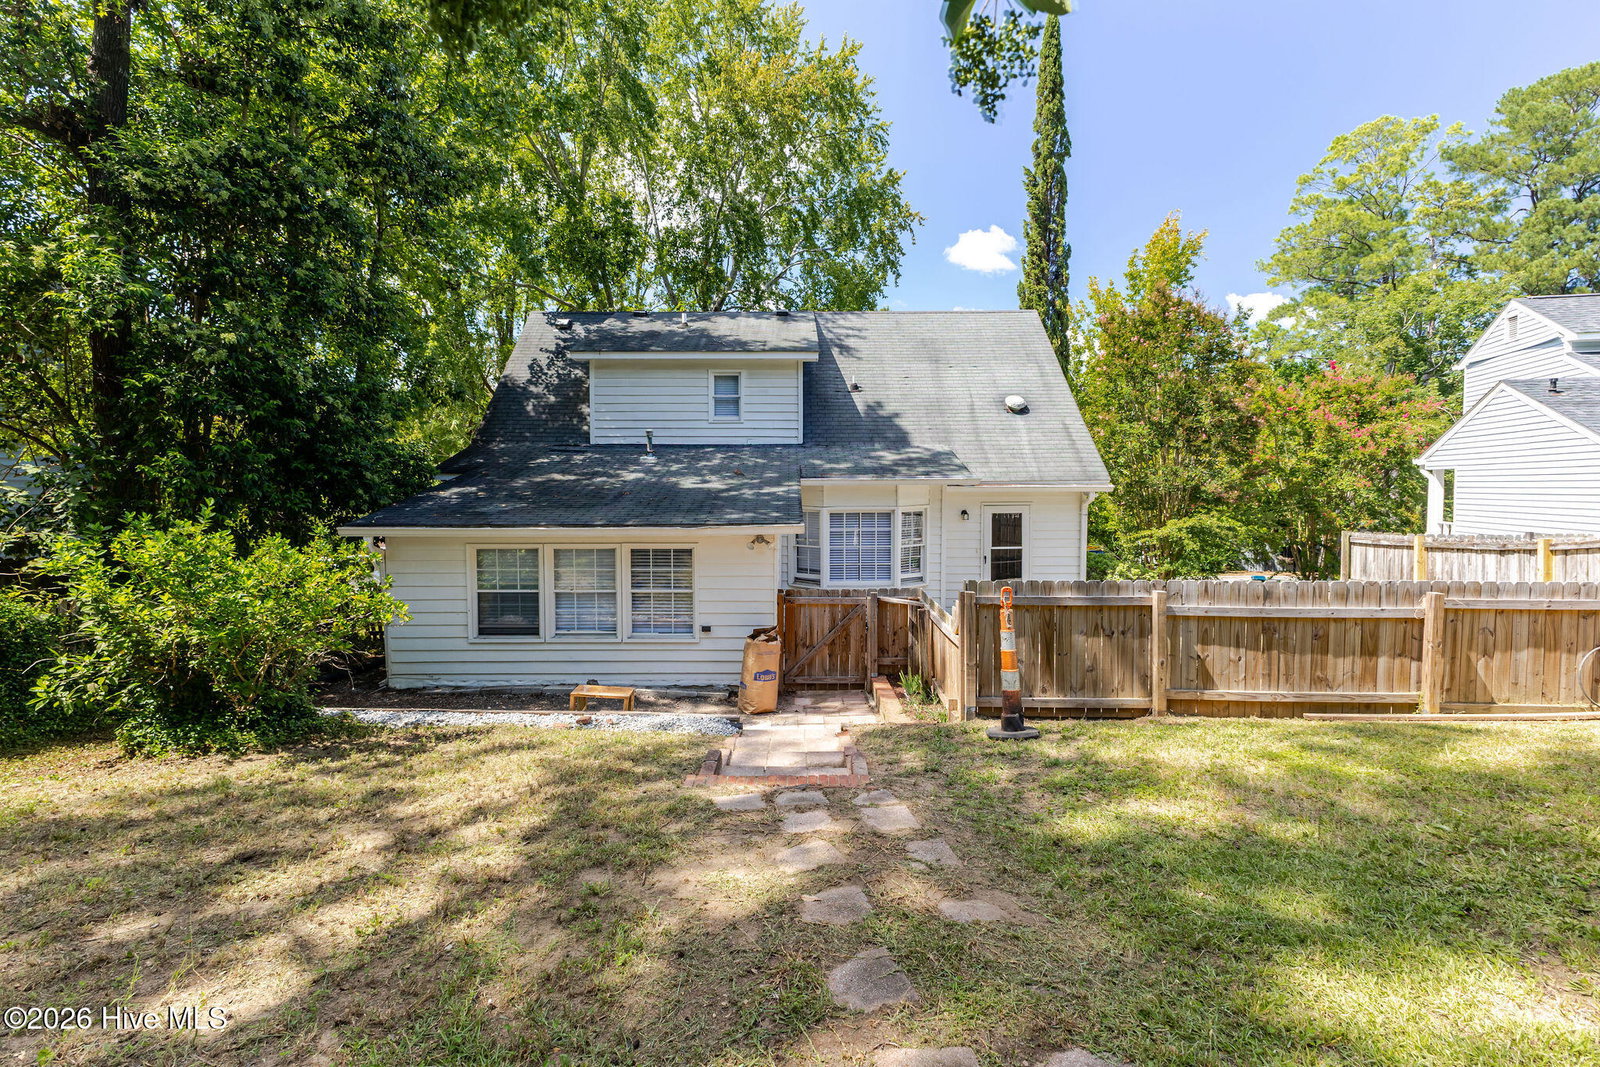
Welcome to 419 Bristol Road, a charming home offering comfortable living spaces, classic character, and plenty of natural light. From the inviting front porch and established landscaping to the spacious interior, this home has a warm and welcoming feel from the moment you arrive. Inside, the main living areas feature attractive vinyl flooring, neutral finishes, and generous windows that bring in plenty of natural light. The spacious living room provides a comfortable place to relax or entertain, while the adjacent dining area offers plenty of room for gatherings and everyday meals. The bright kitchen features white cabinetry, ample counter space, and a practical layout designed for everyday convenience. The home offers multiple bedrooms with comfortable proportions and good natural light, providing flexibility for bedrooms, guests, a home office, or other needs. Additional living space throughout the home gives you room to make the property your own. Outside, enjoy the covered front porch and mature landscaping, while the backyard provides a private setting with a fenced area and plenty of space to enjoy the outdoors. The rear patio area offers additional room for outdoor entertaining, grilling, or simply relaxing. With its welcoming curb appeal, spacious rooms, natural light, and inviting outdoor spaces, 419 Bristol Road offers a comfortable place to call home with plenty of opportunity to make it your own.
Additional Information
- Amenities
- Street Lights
- Interior Features
- Walk-In Closet(s), Drapes/Blinds, Eat-In Kitchen, Walk-In Closet(s)
- Exterior Features
- Storm Doors
- Zoning
- R-2
- Flooring
- Carpet, Vinyl, Tile
- Appliances
- Refrigerator, Range, Disposal, Dishwasher
- Heating
- Fireplace, Forced Air, Natural Gas
- Air Conditioning
- Central Air, Ceiling Fan(s)
- Levels
- One and One Half
- Roof
- Composition
- Foundation
- Crawl Space
- Parking Features
- Paved
- Elementary School
- Blue Ridge
- Middle School
- Lakeside
- High School
- Lakeside
Mortgage Calculator
Courtesy of Blanchard & Calhoun - Evans
Selling Office: Shannon Rollings Real Estate.
Copyright 2026 NCRMLS. All rights reserved. North Carolina Regional Multiple Listing Service, (NCRMLS), provides content displayed here (“provided content”) on an “as is” basis and makes no representations or warranties regarding the provided content, including, but not limited to those of non-infringement, timeliness, accuracy, or completeness. Individuals and companies using information presented are responsible for verification and validation of information they utilize and present to their customers and clients. NCRMLS will not be liable for any damage or loss resulting from use of the provided content or the products available through Portals, IDX, VOW, and/or Syndication. Recipients of this information shall not resell, redistribute, reproduce, modify, or otherwise copy any portion thereof without the expressed written consent of NCRMLS.