Share this with your friends


+17068040124
The Bradley Real Estate Group
429 Fairhope St, Augusta, GA 30901
- $202,000
- 3
- BD
- 2
- BA
- 1,115
- SqFt






- Sold Price
- $202,000
- List Price
- $199,900
- Status
- CLOSED
- Days on Market
- 52
- Closing Date
- Sep 17, 2026
- MLS#
- 100586218
- Subtype
- Residential
- New Construction
- Yes
- Year Built
- 2025
- Bedrooms
- 3
- Bathrooms
- 2
- Full Baths
- 2
- Living Area
- 1,115
- Lot Size
- 7,841
- Acres
- 0.18
- Subdivision
- Marion Homes
- Neighborhood
- Marion Homes
Property Description
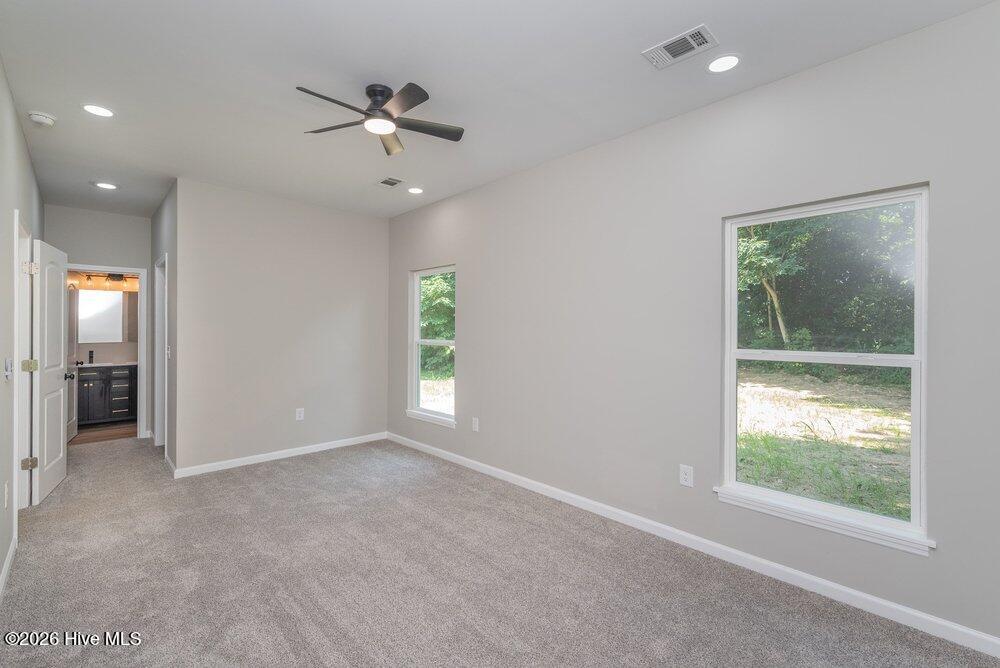
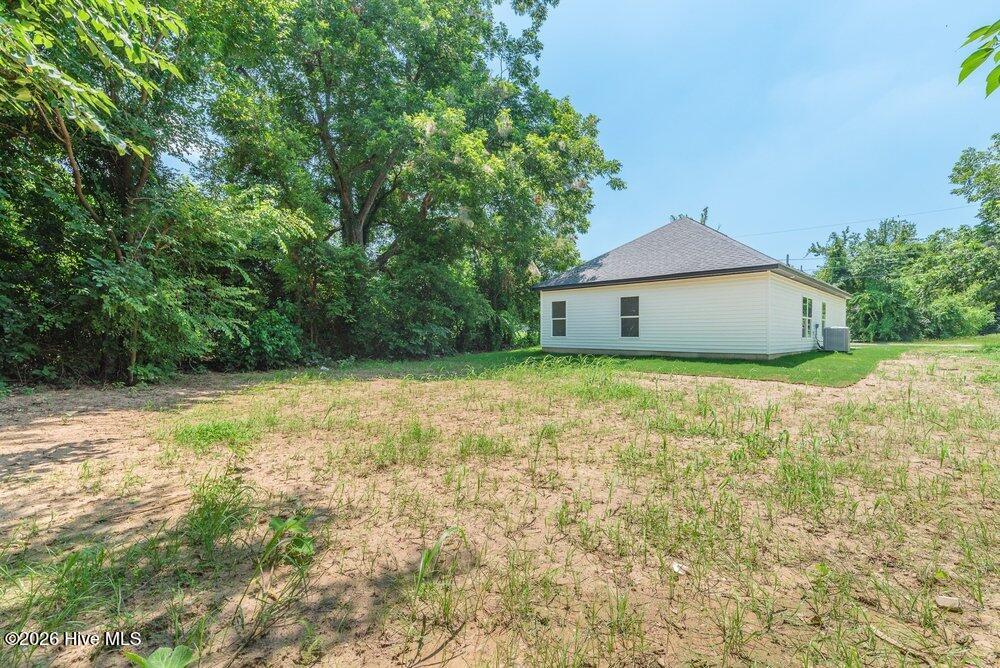
No HOA, under 200k, brand new and move-in ready! Whether you're looking for a place to call home or searching for your next investment opportunity, this brand-new 3-bedroom, 2-bath home is one you'll want to see. Thoughtfully built with modern finishes and an open-concept design, it offers inviting curb appeal, a covered two-car carport, and an extended concrete driveway with plenty of paved parking. Inside, soaring 9-foot ceilings, warm neutral color tones, luxury vinyl plank flooring, and decorative wall molding create a custom feel throughout. The kitchen features granite countertops, warm wood cabinetry, stainless steel appliances, abundant storage, and a spacious peninsula perfect for gathering. The split-bedroom layout provides privacy, while the owner's suite offers a beautifully designed bath with a furniture-style vanity and a stunning floor-to-ceiling tiled walk-in shower. Step outside to a private patio overlooking the spacious backyard. Conveniently located just minutes from Downtown Augusta, Augusta University, the Medical District, the Cyber Center, SRP Park, shopping, dining, and Fort Gordon, this home delivers style, convenience, and exceptional value. Don't miss out!
Additional Information
- Interior Features
- High Ceilings, Entrance Foyer, Ceiling Fans, Drapes/Blinds, Eat-In Kitchen
- Zoning
- R-3B
- Flooring
- Vinyl, Carpet
- Appliances
- Electric Oven, Built-In Microwave, Dishwasher, Electric Range
- Heating
- Electric, Forced Air
- Air Conditioning
- Central Air, Ceiling Fan(s)
- Levels
- One
- Roof
- Architectural
- Foundation
- Slab
- Parking Features
- Attached, Paved, Paved
- Garage Spaces
- 2
- Elementary School
- Hornsby
- Middle School
- Hornsby WS
- High School
- Other
- View
- Other
Mortgage Calculator
Courtesy of Blanchard & Calhoun - WA
Selling Office: A Non Member.
Copyright 2026 NCRMLS. All rights reserved. North Carolina Regional Multiple Listing Service, (NCRMLS), provides content displayed here (“provided content”) on an “as is” basis and makes no representations or warranties regarding the provided content, including, but not limited to those of non-infringement, timeliness, accuracy, or completeness. Individuals and companies using information presented are responsible for verification and validation of information they utilize and present to their customers and clients. NCRMLS will not be liable for any damage or loss resulting from use of the provided content or the products available through Portals, IDX, VOW, and/or Syndication. Recipients of this information shall not resell, redistribute, reproduce, modify, or otherwise copy any portion thereof without the expressed written consent of NCRMLS.