Share this with your friends


+17068040124
The Bradley Real Estate Group
925 Lorraine Dr, Wilmington, NC 28412
- $389,000
- 4
- BD
- 3
- BA
- 1,716
- SqFt




- Sold Price
- $389,000
- List Price
- $389,000
- Status
- CLOSED
- Days on Market
- 10
- Closing Date
- Apr 16, 2026
- MLS#
- 100558477
- Subtype
- Residential
- Year Built
- 1979
- Bedrooms
- 4
- Bathrooms
- 3
- Full Baths
- 3
- Living Area
- 1,716
- Lot Size
- 13,939
- Acres
- 0.32
- Subdivision
- Arrowhead
- Neighborhood
- Arrowhead
Property Description
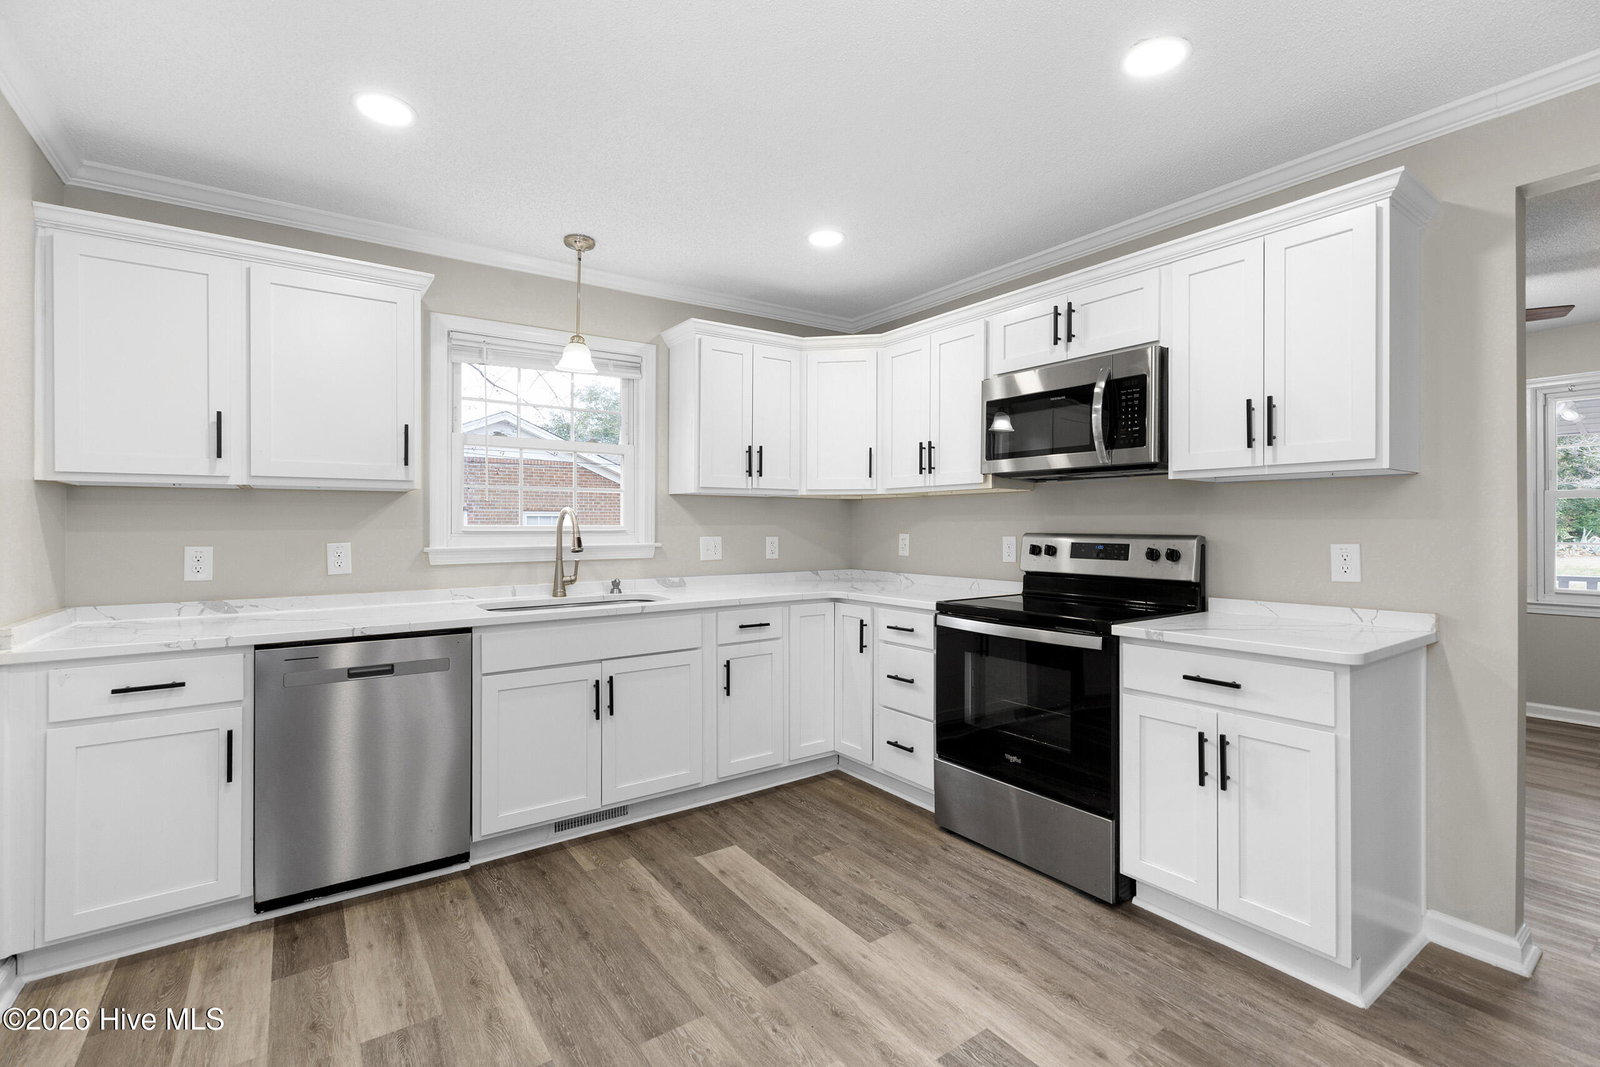
Charming meets versatility in this thoughtfully updated 4-bedroom, 3 full-bath home located in the desirable Arrowhead subdivision -- with the added benefit of no HOA. Inside, you'll find a spacious and functional layout designed for comfortable living. The central living area flows seamlessly into a cozy den featuring a stunning whitewashed brick fireplace , creating the perfect space for relaxing or entertaining. One of the home's most unique features is the flexibility of two potential primary suites, with one located downstairs off the den, and another upstairs -- ideal for multigenerational living, guests, or added privacy. The upstairs living space has also been enhanced with energy-efficient mini-split system, providing improved comfort while helping reduce energy costs. Step outside to a large screened-in porch overlooking a generous, fully fenced backyard, perfect for outdoor gatherings or quiet evenings. The backyard is complete with a saltwater above-ground pool, offering the perfect place to cool off during warm coastal days. Recent updates include fresh interior paint throughout, new flooring, new carpeting, new fence, and a full exterior power wash, making this home truly move-in ready. Located in an unbeatable location, this home is central to shopping, fine dining, and local attractions, districted schools and UNCW. Enjoy being just a short drive to historic downtown Wilmington and the famous Riverwalk along with the sandy shores of Carolina Beach and boardwalk. With space, updates, flexibility, and an incredible location, this home offers the perfect blend of comfort and convenience.
Additional Information
- Amenities
- None
- Interior Features
- Ceiling Fans, Drapes/Blinds
- Zoning
- R-10
- Flooring
- Vinyl, Carpet
- Appliances
- Electric Oven, Built-In Microwave, Refrigerator, Disposal, Dishwasher
- Heating
- Electric, Heat Pump
- Air Conditioning
- Other, Central Air
- Levels
- One and One Half
- Roof
- Architectural
- Foundation
- Slab, Crawl Space
- Parking Features
- Paved, Off Street, On Site
- School District
- New Hanover
- Elementary School
- Williams
- Middle School
- Myrtle Grove
- High School
- Ashley
- View
- Other
Mortgage Calculator
Courtesy of Coldwell Banker Sea Coast Advantage-Midtown
Selling Office: Coldwell Banker Sea Coast Advantage.
Copyright 2026 NCRMLS. All rights reserved. North Carolina Regional Multiple Listing Service, (NCRMLS), provides content displayed here (“provided content”) on an “as is” basis and makes no representations or warranties regarding the provided content, including, but not limited to those of non-infringement, timeliness, accuracy, or completeness. Individuals and companies using information presented are responsible for verification and validation of information they utilize and present to their customers and clients. NCRMLS will not be liable for any damage or loss resulting from use of the provided content or the products available through Portals, IDX, VOW, and/or Syndication. Recipients of this information shall not resell, redistribute, reproduce, modify, or otherwise copy any portion thereof without the expressed written consent of NCRMLS.