Share this with your friends


+17068040124
The Bradley Real Estate Group
4925 Pleasant Oaks Dr, Wilmington, NC 28412
- $350,000
- 3
- BD
- 3
- BA
- 1,720
- SqFt






- Sold Price
- $350,000
- List Price
- $365,000
- Status
- CLOSED
- Days on Market
- 19
- Closing Date
- Jun 15, 2026
- MLS#
- 100567633
- Subtype
- Residential
- Year Built
- 1978
- Bedrooms
- 3
- Bathrooms
- 3
- Full Baths
- 2
- Half Baths
- 1
- Living Area
- 1,720
- Lot Size
- 13,939
- Acres
- 0.32
- Subdivision
- Arrowhead
- Neighborhood
- Arrowhead
Property Description
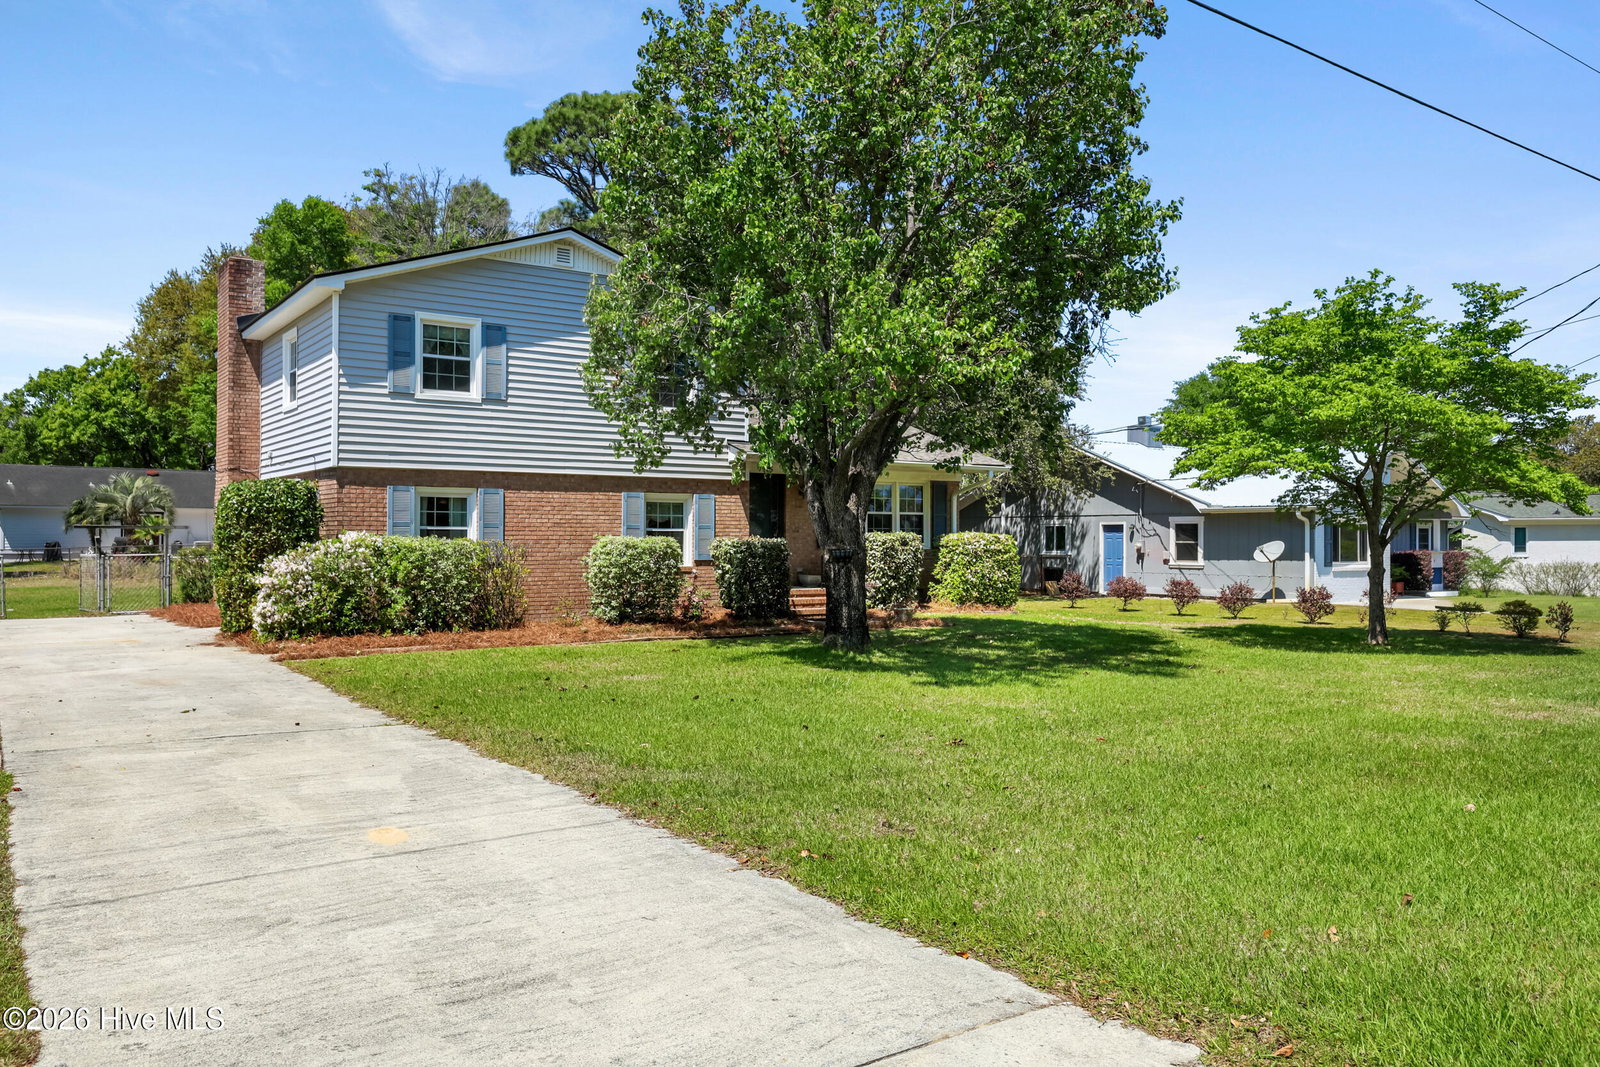
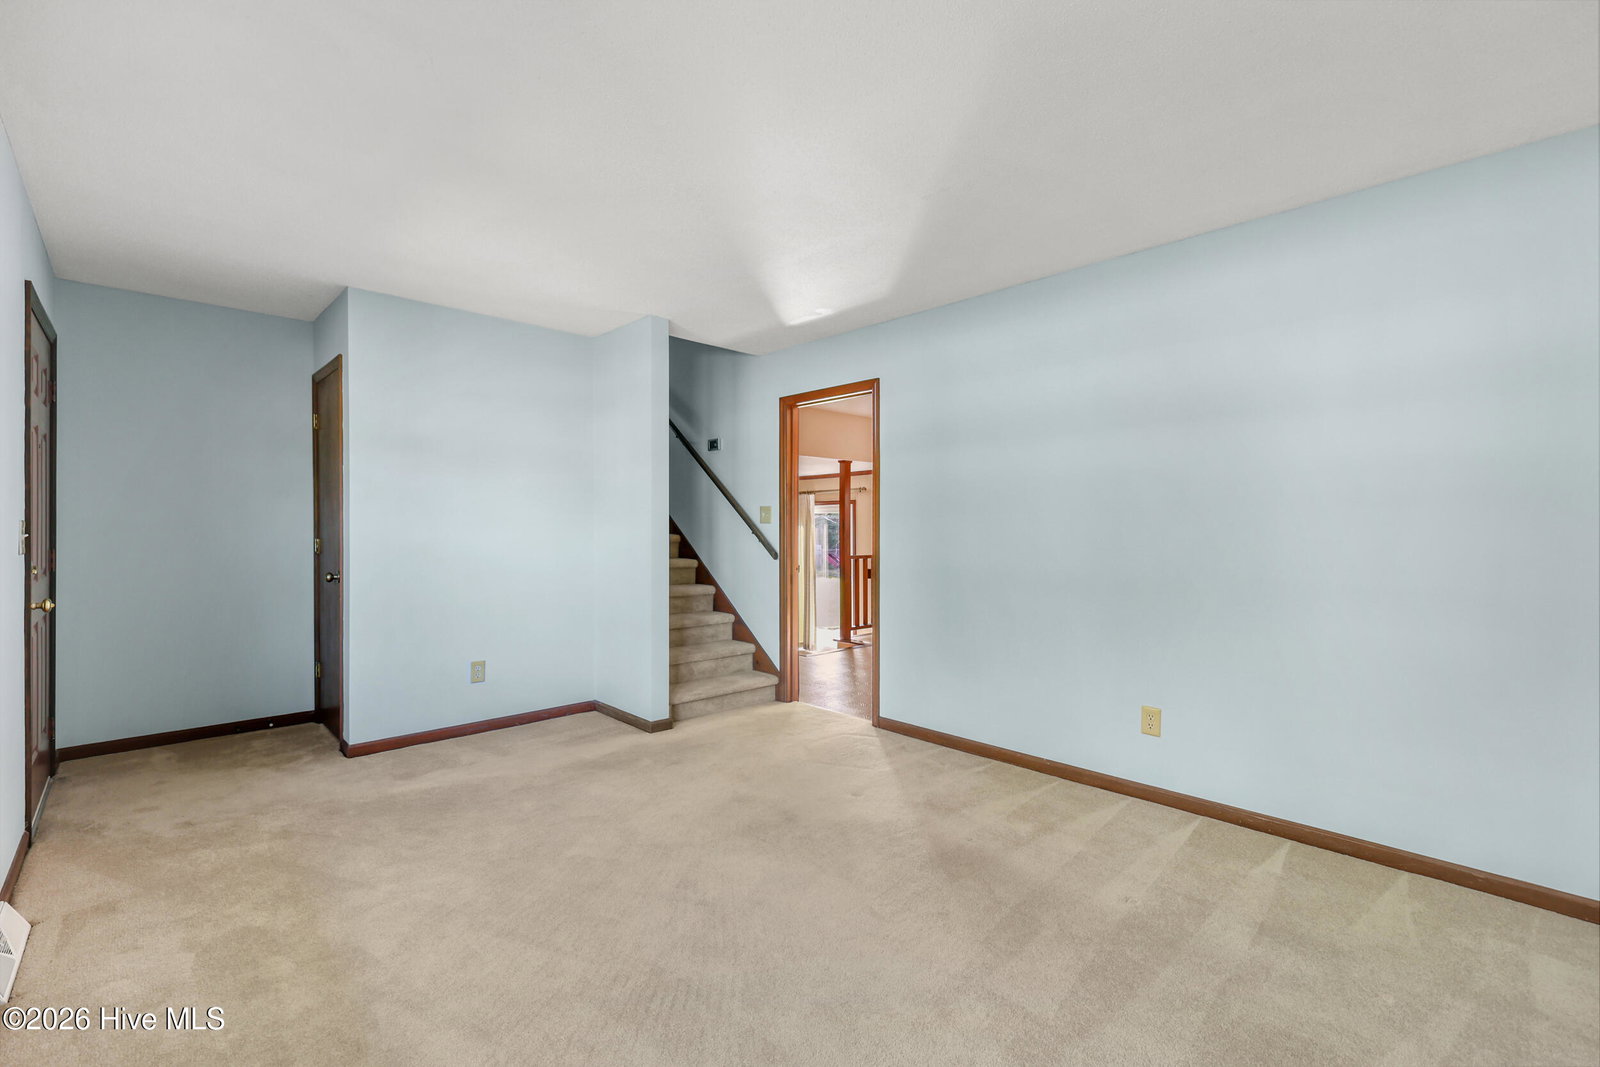
This is the one to beat: 4925 Pleasant Oaks Drive, where charm, space, and modern updates come together in one of Wilmington's highly desirable communities. Situated on a generous 0.32-acre lot beneath beautiful, mature oak trees, this 1,700+ square foot home offers the perfect blend of comfort and functionality, with no HOA and a location that's hard to beat. Inside, you'll find a thoughtfully updated interior featuring a renovated kitchen, two fully remodeled full bathrooms, and a cozy living room centered around a classic wood-burning fireplace. Major system upgrades provide peace of mind for years to come, including a brand new roof (2025), new HVAC system (2025), updated energy-efficient Simonton windows and doors (with lifetime warranty), and a fully replaced electrical panel. Step outside and enjoy your own fully fenced backyard, with plenty of space to relax, entertain, or play, complete with an outdoor shed and newly landscaped garden beds in both the front and back. A 40-foot well with a 4-zone irrigation system keeps everything lush and green year-round. Living in Arrowhead means more than just a beautiful home. You'll also enjoy access to a neighborhood park featuring a basketball court, 18-hole disc golf course, pickleball courts, a multi-purpose field, picnic shelters, and a playground for all ages. Conveniently located on the river side of Wilmington, you're just a quick drive to dining and shopping at Riverlights, and not far from downtown and the sandy shores of Carolina Beach. This is the kind of home that checks all the boxes: updated, well-maintained, and perfectly positioned. Don't miss your chance to make it yours!
Additional Information
- Amenities
- Basketball Court, Park, Playground
- Zoning
- R-10
- Flooring
- Carpet, Laminate
- Appliances
- Electric Oven, Washer, Refrigerator, Dryer
- Heating
- Electric, Forced Air
- Air Conditioning
- Central Air
- Levels
- Two
- Roof
- Architectural
- Foundation
- Crawl Space
- Parking Features
- Off Street, Paved
- School District
- New Hanover
- Elementary School
- Williams
- Middle School
- Myrtle Grove
- High School
- Ashley
- View
- Other
Mortgage Calculator
Courtesy of Berkshire Hathaway HomeServices Carolina Premier Properties
Selling Office: BlueCoast Realty Corporation.
Copyright 2026 NCRMLS. All rights reserved. North Carolina Regional Multiple Listing Service, (NCRMLS), provides content displayed here (“provided content”) on an “as is” basis and makes no representations or warranties regarding the provided content, including, but not limited to those of non-infringement, timeliness, accuracy, or completeness. Individuals and companies using information presented are responsible for verification and validation of information they utilize and present to their customers and clients. NCRMLS will not be liable for any damage or loss resulting from use of the provided content or the products available through Portals, IDX, VOW, and/or Syndication. Recipients of this information shall not resell, redistribute, reproduce, modify, or otherwise copy any portion thereof without the expressed written consent of NCRMLS.