Share this with your friends


+17068040124
The Bradley Real Estate Group
2509 Laurens St, Grovetown, GA 30813
- $424,500
- 4
- BD
- 4
- BA
- 2,443
- SqFt








- Sold Price
- $424,500
- List Price
- $424,500
- Status
- CLOSED
- Days on Market
- 313
- Closing Date
- Sep 18, 2026
- MLS#
- 98203282
- Subtype
- Residential
- New Construction
- Yes
- Year Built
- 2025
- Bedrooms
- 4
- Bathrooms
- 4
- Full Baths
- 3
- Half Baths
- 1
- Living Area
- 2,443
- Lot Size
- 8,276
- Acres
- 0.19
- Subdivision
- Wrights Farm
- Neighborhood
- Wrights Farm
Property Description
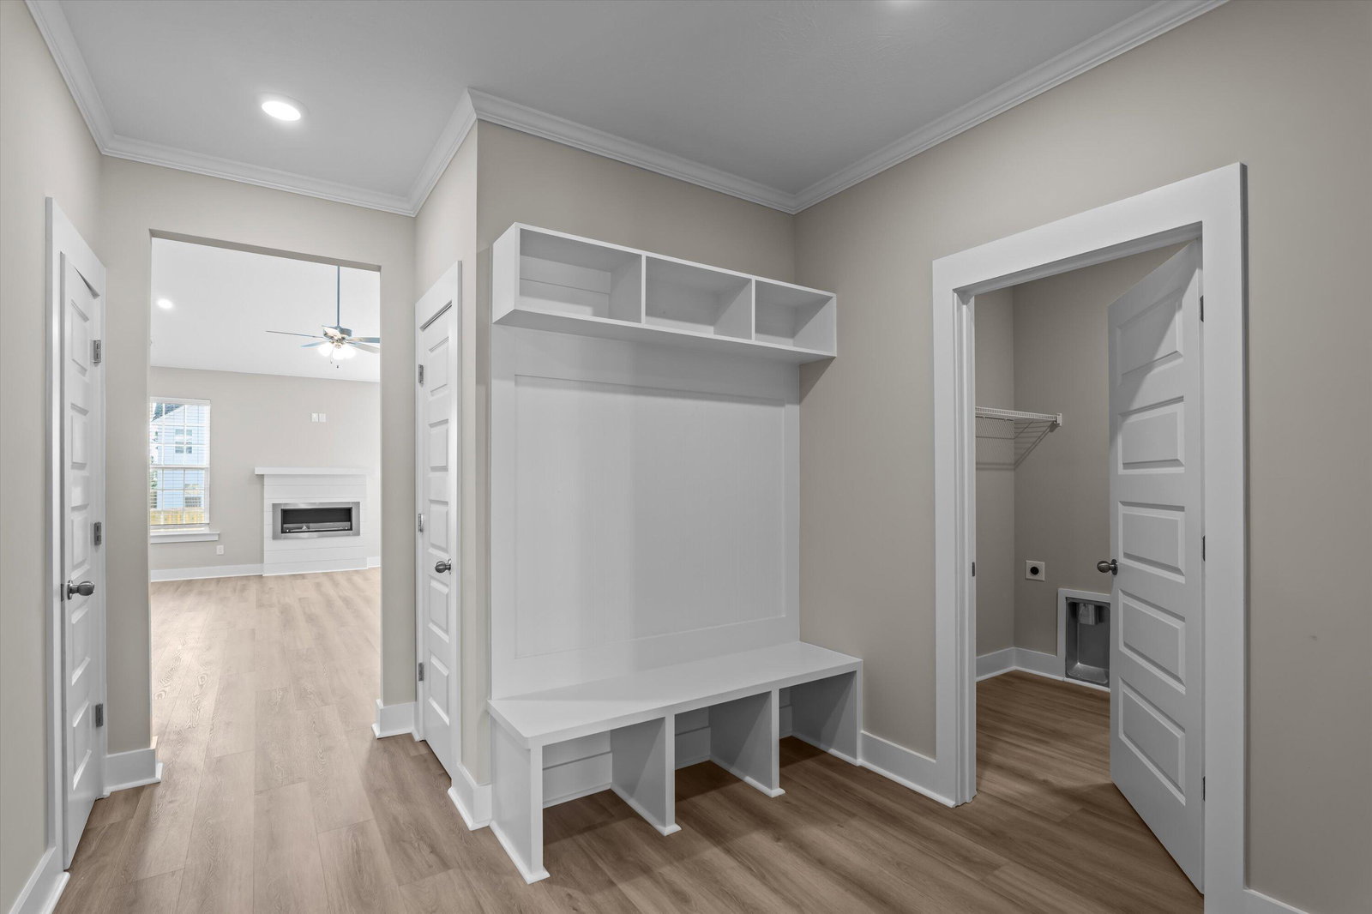
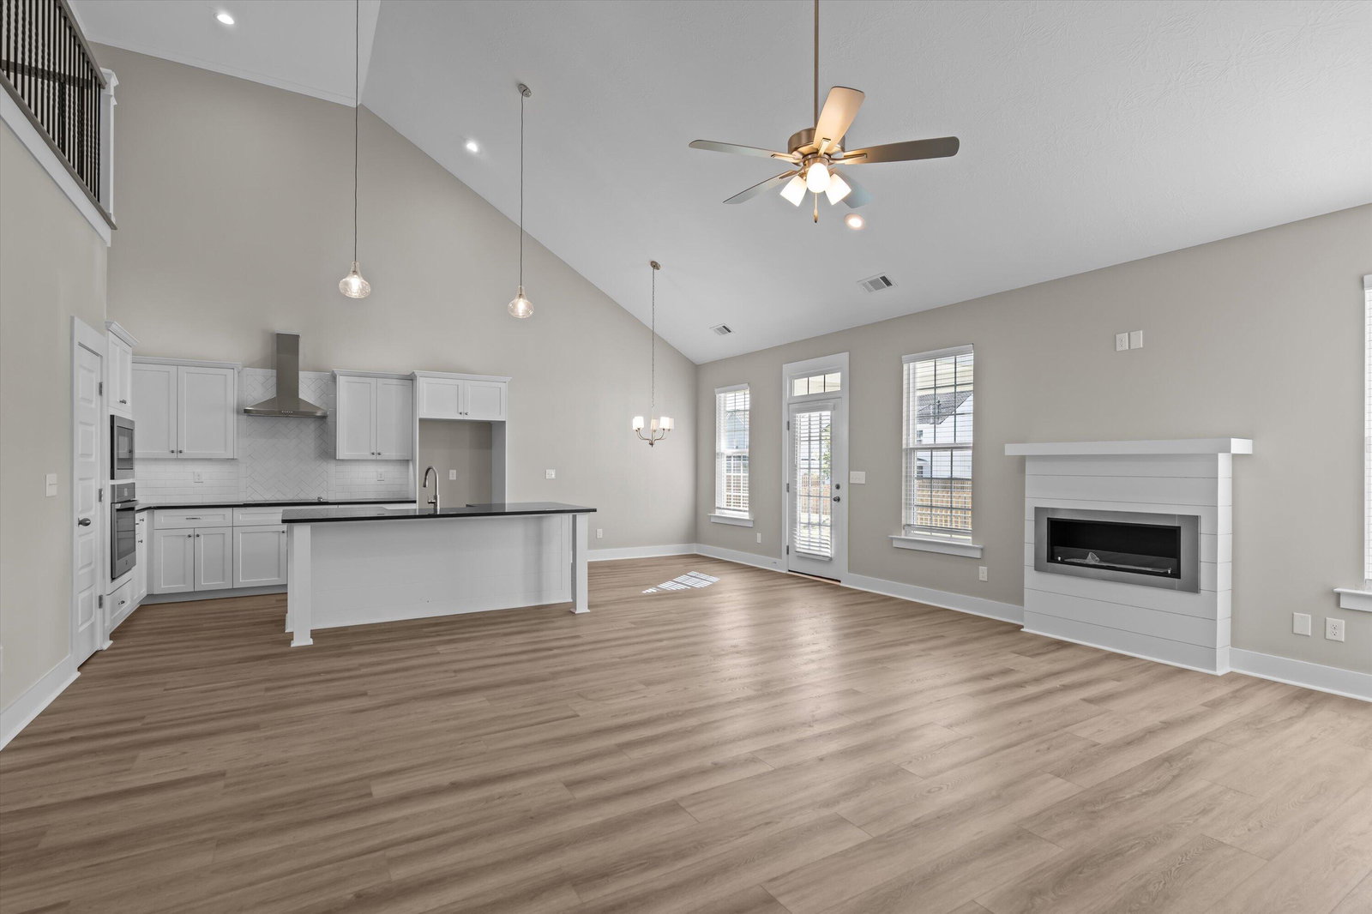
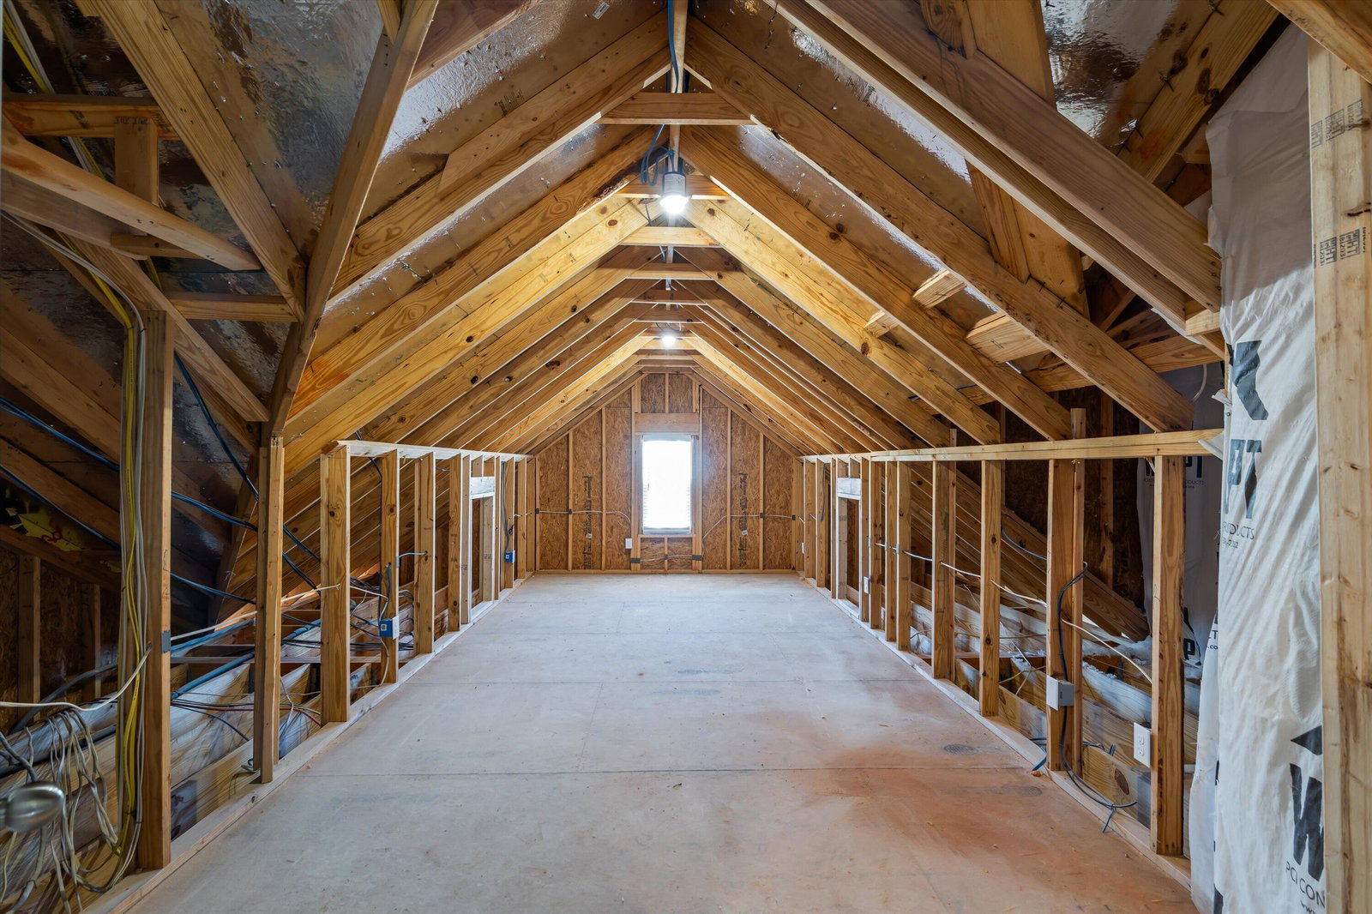
Welcome to this stunning multi-generational 4-bedroom, 3.5-bathroom home by Tindall Construction offering 2,443 square feet beautifully designed living space in Grovetown, Georgia Wrights Farm Subdivision. The open-concept layout features a modern kitchen equipped with stainless steel appliances, granite countertops, tile backsplash, under-cabinet lighting, and a spacious island--perfect for entertaining and everyday living. Throughout the main living areas, you'll find durable and stylish Evacore waterproof LVP flooring and a sleek, contemporary fireplace that adds a warm, inviting touch. The main floor boasts an oversized Owner's Suite with private access to the covered back porch. The luxurious ensuite bathroom includes an oversized soaking tub, a separate tiled shower, dual vanities with lighted mirrors, and a large walk-in closet with direct access to the laundry room for added convenience. In addition, there a guest or in-law suit on the main floor with private full bathroom and double vanities and tile shower. This is the perfect multi-generational home. Upstairs, two additional bedrooms, a full bathroom, and a versatile loft space provide room for work, play, or relaxation. Located just minutes from Fort Gordon, I-20, and Grovetown's shopping and dining destinations, this home offers the perfect blend of comfort, style, and convenience.
Additional Information
- Amenities
- Clubhouse, Community Pool, Sidewalks, Street Lights
- Interior Features
- Walk-In Closet(s), Kitchen Island, Pantry, Eat-In Kitchen, Walk-In Closet(s)
- HOA Fee
- $650
- Zoning
- PUD
- Flooring
- Vinyl, Wood, Tile
- Appliances
- Built-In Microwave, Electric Oven, Disposal, Dishwasher, Cooktop
- Heating
- Heat Pump, Fireplace, Electric
- Air Conditioning
- Central Air, Ceiling Fan(s), Heat Pump
- Levels
- Two
- Roof
- Composition
- Foundation
- Slab
- Parking Features
- Attached, Garage
- Garage Spaces
- 2
- Elementary School
- Grovetown
- Middle School
- Grovetown
- High School
- Grovetown High
- View
- Other
Mortgage Calculator
Courtesy of Southeastern Residential, LLC
Selling Office: Berkshire Hathaway HomeServices Beazley Realtors.
Copyright 2026 NCRMLS. All rights reserved. North Carolina Regional Multiple Listing Service, (NCRMLS), provides content displayed here (“provided content”) on an “as is” basis and makes no representations or warranties regarding the provided content, including, but not limited to those of non-infringement, timeliness, accuracy, or completeness. Individuals and companies using information presented are responsible for verification and validation of information they utilize and present to their customers and clients. NCRMLS will not be liable for any damage or loss resulting from use of the provided content or the products available through Portals, IDX, VOW, and/or Syndication. Recipients of this information shall not resell, redistribute, reproduce, modify, or otherwise copy any portion thereof without the expressed written consent of NCRMLS.