Share this with your friends


+17068040124
The Bradley Real Estate Group
2714 Wellington Dr, Augusta, GA 30909
- $450,000
- 4
- BD
- 3
- BA
- 2,800
- SqFt




- Sold Price
- $450,000
- List Price
- $450,000
- Status
- CLOSED
- Days on Market
- 13
- Closing Date
- Jul 27, 2026
- MLS#
- 98257088
- Subtype
- Residential
- Year Built
- 1979
- Bedrooms
- 4
- Bathrooms
- 3
- Full Baths
- 3
- Living Area
- 2,800
- Lot Size
- 20,473
- Acres
- 0.47
- Subdivision
- Surrey
- Neighborhood
- Surrey
Property Description
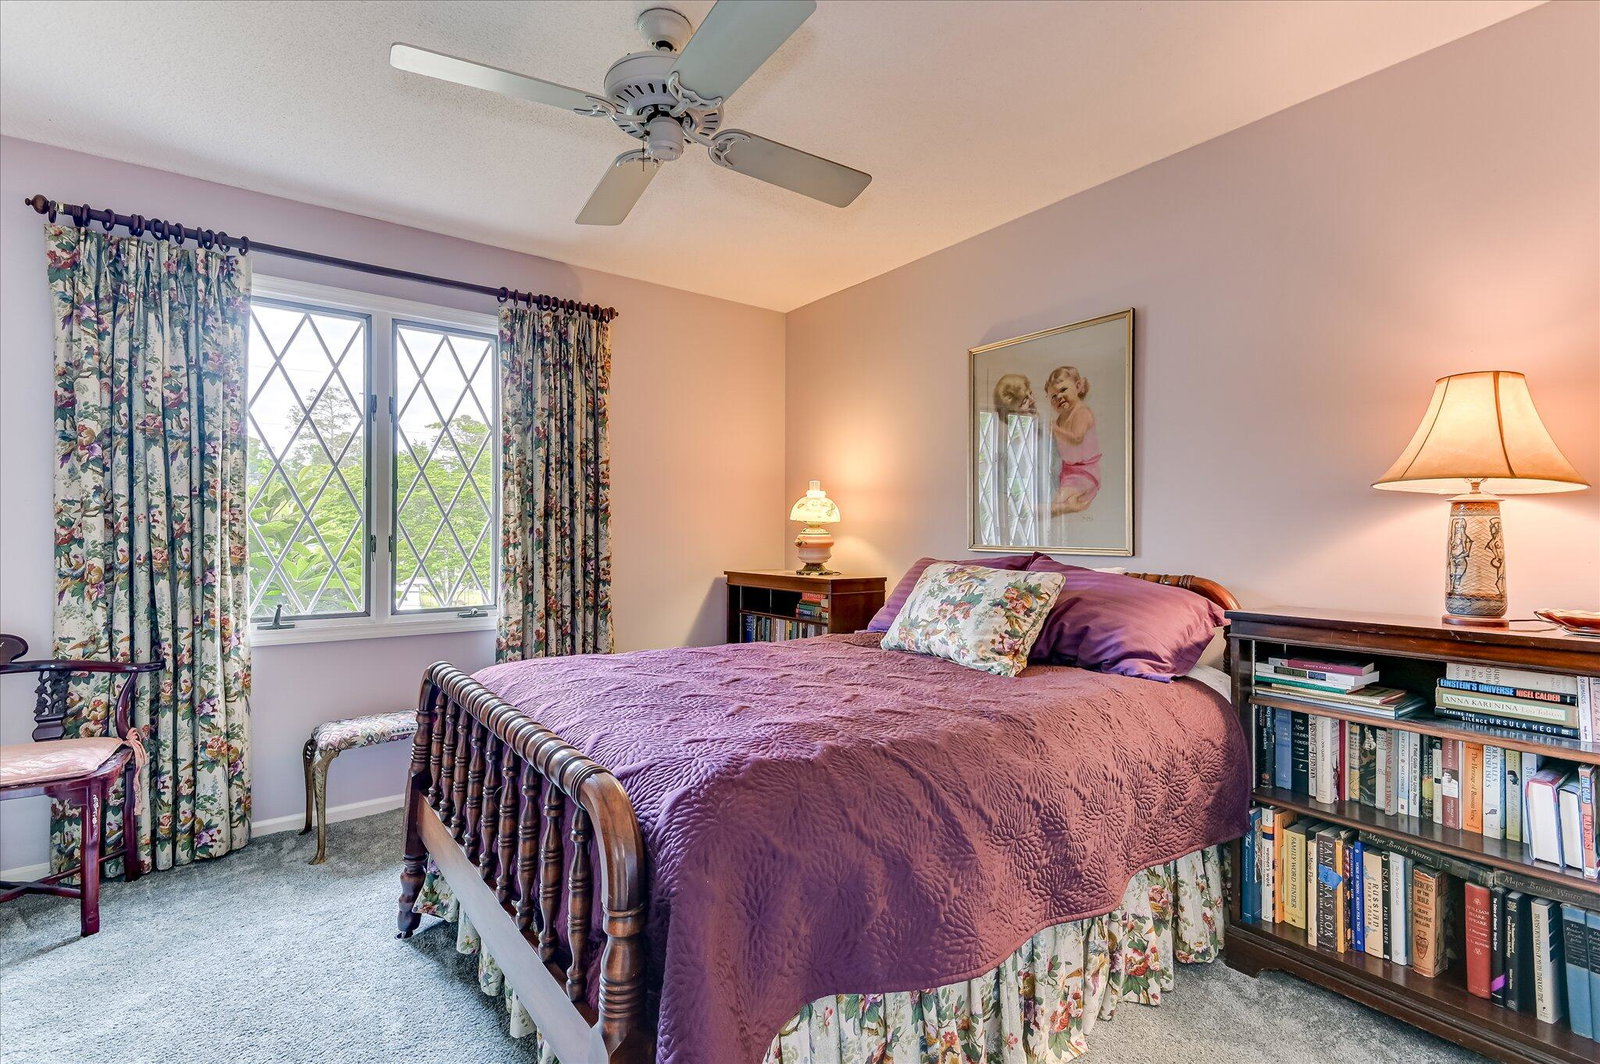
Located in the established Surrey neighborhood of West Augusta, this one-owner home offers a prime setting just minutes from Surrey Center and Augusta National Golf Club. Built in 1979 and thoughtfully maintained, the property features 4 bedrooms, 3 full baths, and approximately 2,800 square feet on a generous half-acre lot. The main level offers a traditional yet functional layout with a living room, formal dining room, and a comfortable family room centered around a fireplace. A standout feature is the spacious sunroom--ideal for year-round enjoyment and overlooking the backyard. The kitchen has been updated in recent years, providing a move-in ready space for everyday living. The primary suite is located on the main level, along with two additional bedrooms and a full hall bath. Downstairs, the lower level expands the living space with a private 4th bedroom and ensuite bath--perfect for guests or multi-generational living--alongside a large rec room with extensive built-ins, a laundry room, and a substantial storage area. Additional highlights include a 2-car carport with an attached workshop, a whole-house generator for peace of mind, and a lot size that offers both space and privacy. Priced at appraised value, this is a rare opportunity to own a well-cared-for home in one of West Augusta's most desirable locations.
Additional Information
- Interior Features
- Entrance Foyer, Eat-In Kitchen
- Flooring
- Carpet, Tile, Hardwood
- Appliances
- Built-In Microwave, Range, Dishwasher
- Heating
- Fireplace, Forced Air, Natural Gas
- Air Conditioning
- Central Air
- Roof
- Composition
- Foundation
- Crawl Space
- Parking Features
- Carport, Attached
- Elementary School
- Lake Forest Hills
- Middle School
- Tutt
- High School
- Westside
Mortgage Calculator
Courtesy of Meybohm Real Estate - Wheeler
Selling Office: VanderMorgan Realty.
Copyright 2026 NCRMLS. All rights reserved. North Carolina Regional Multiple Listing Service, (NCRMLS), provides content displayed here (“provided content”) on an “as is” basis and makes no representations or warranties regarding the provided content, including, but not limited to those of non-infringement, timeliness, accuracy, or completeness. Individuals and companies using information presented are responsible for verification and validation of information they utilize and present to their customers and clients. NCRMLS will not be liable for any damage or loss resulting from use of the provided content or the products available through Portals, IDX, VOW, and/or Syndication. Recipients of this information shall not resell, redistribute, reproduce, modify, or otherwise copy any portion thereof without the expressed written consent of NCRMLS.