36 Conifer Ln, Augusta, GA 30909
- $575,000
- 3
- BD
- 4
- BA




- Sold Price
- $575,000
- List Price
- $650,000
- Status
- CLOSED
- MLS#
- 552592
- Closing Date
- Apr 29, 2026
- Days on Market
- 31
- Year Built
- 1987
- Levels
- Two
- Bedrooms
- 3
- Bathrooms
- 4
- Full-baths
- 4
- Acres
- 0.19
- Region
- Richmond (1RI)
- Neighborhood
- Conifer Place
Property Description
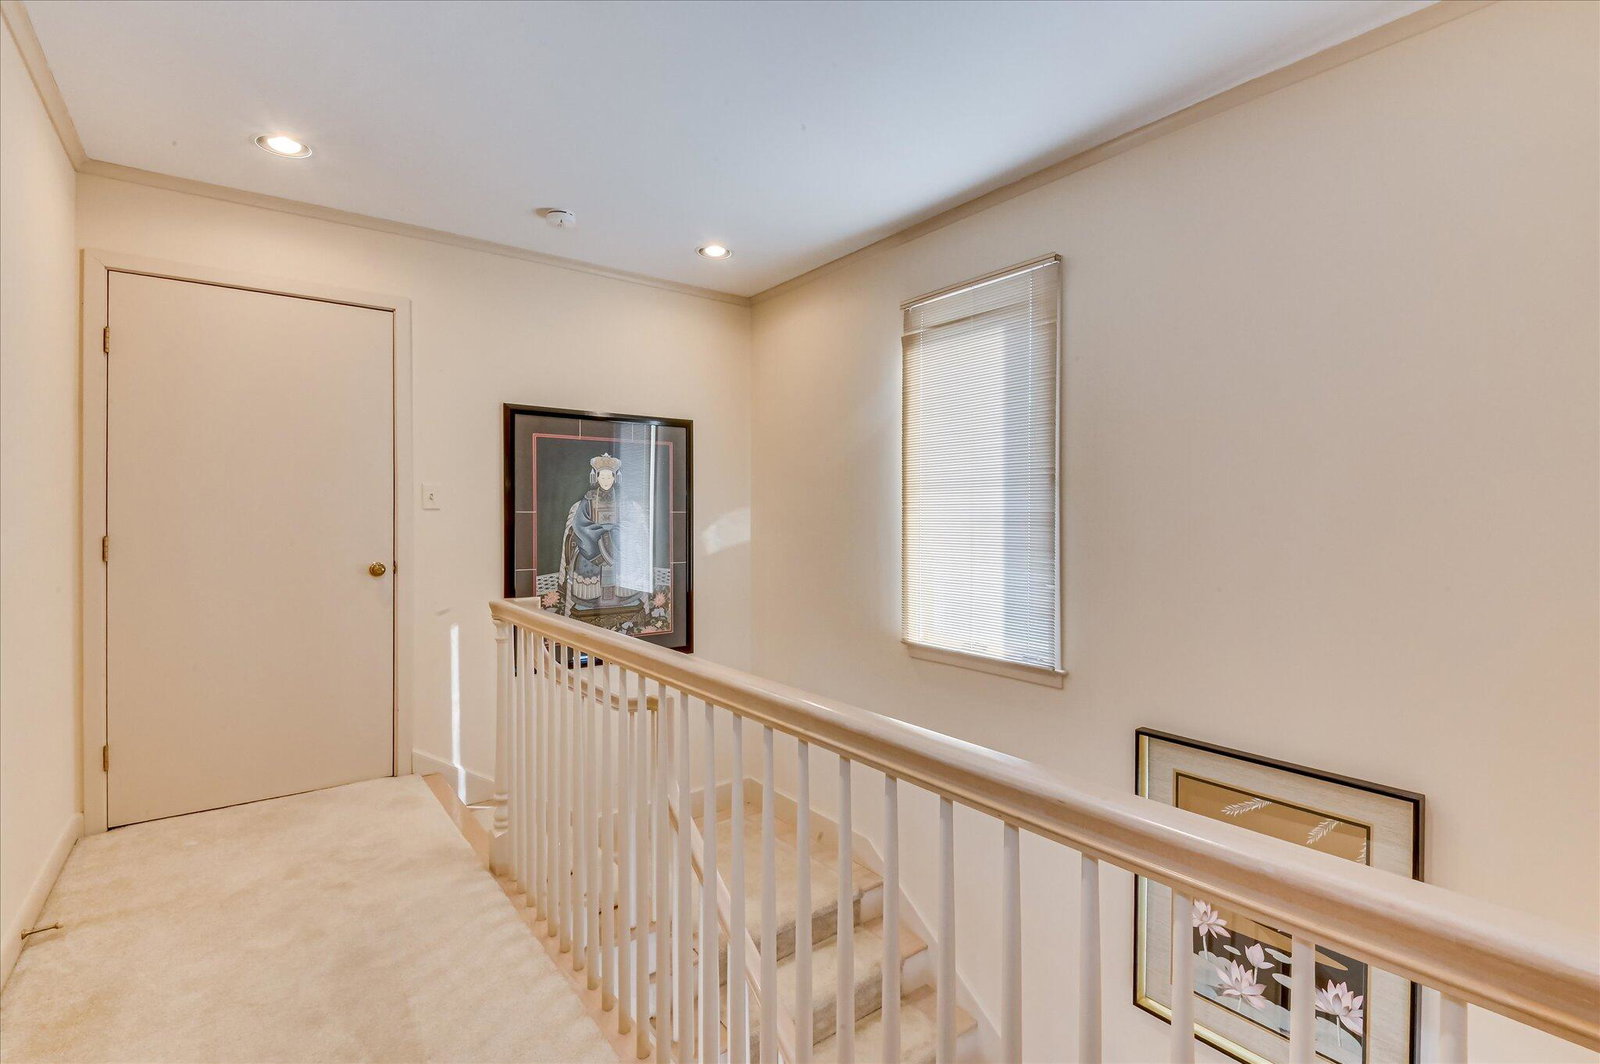
This Brad Bennett, quality-built, meticulously maintained, custom, one-owner patio home is available for the first time. With beautiful hardwood floors and high ceilings, this home checks all the boxes. The large dining room is perfect for large gatherings with friends and family. Relax by the fire (gas logs) in the oversized great room with built-ins, a vaulted ceiling, a wet bar and tons of natural light. The eat-in kitchen is a chef's dream with tons of storage. The spacious primary suite with a mirrored wall full of hidden closet space is on the main level, and the attached bathroom has a walk-in closet, two vanities, a soaking tub, and a separate tiled shower. There is a second full bathroom and a flex room on the main level that can be used as an additional bedroom, an office, or a cozy den. Upstairs you will find two nice-sized bedrooms, two full bathrooms, and an enormous walk-out attic for all your storage needs. If that is not enough, enjoy the outdoors on the oversized deck in the fully landscaped, private, fenced backyard. TWO-CAR GARAGE. NEW ROOF. The exterior was RECENTLY PAINTED, and NEW GUTTERS were installed. With too many extras to mention, this home is a must-see! Conveniently located to shopping, restaurants, I-20 and so much more.
Additional Information
- HOA (annual)
- $1,500
- Appliances
- Electric Oven, Cooktop, Dishwasher, Disposal, Double Oven, Downdraft, LP Gas Water Heater, Trash Compactor
- Interior Features
- Drapes/Blinds, Cable Available, Eat-In Kitchen, Entrance Foyer, Garden Tub, Pantry, Newly Painted, Security System, Smoke Detectors, Utility Sink, Walk-In Closet(s), Wallpaper, Washer Hookup, Whirlpool Tub, Electric Dryer Hookup
- Cooling
- Ceiling Fan(s), Central Air
- Heating
- Fireplace, Multiple Heating Units, Natural Gas
- Fireplaces
- 1
- Foundation
- Block, Crawl Space
- Roof
- Composition
- Lot Information
- Cul-De-Sac, Landscaped, Sprinkler System-Yard, Sprinkler System-Yard
- Water
- Public
- Elementary School
- Lake Forest Hills
- Middle School
- Tutt
- High School
- Westside
Mortgage Calculator
Listing courtesy of Blanchard & Calhoun - SN. Selling Office: Meybohm Real Estate - Evans.

Copyright 2026 NCRMLS. All rights reserved. North Carolina Regional Multiple Listing Service, (NCRMLS), provides content displayed here (“provided content”) on an “as is” basis and makes no representations or warranties regarding the provided content, including, but not limited to those of non-infringement, timeliness, accuracy, or completeness. Individuals and companies using information presented are responsible for verification and validation of information they utilize and present to their customers and clients. NCRMLS will not be liable for any damage or loss resulting from use of the provided content or the products available through Portals, IDX, VOW, and/or Syndication. Recipients of this information shall not resell, redistribute, reproduce, modify, or otherwise copy any portion thereof without the expressed written consent of NCRMLS.