Share this with your friends


+17068040124
The Bradley Real Estate Group
5572 Connor Dr, Evans, GA 30809
- $281,000
- 3
- BD
- 3
- BA
- 1,950
- SqFt








- Sold Price
- $281,000
- List Price
- $289,900
- Status
- CLOSED
- Days on Market
- 22
- Closing Date
- Aug 25, 2026
- MLS#
- 100585299
- Subtype
- Residential
- Year Built
- 2015
- Bedrooms
- 3
- Bathrooms
- 3
- Full Baths
- 2
- Half Baths
- 1
- Living Area
- 1,950
- Lot Size
- 6,325
- Acres
- 0.15
- Subdivision
- Connor Place
- Neighborhood
- Connor Place
Property Description
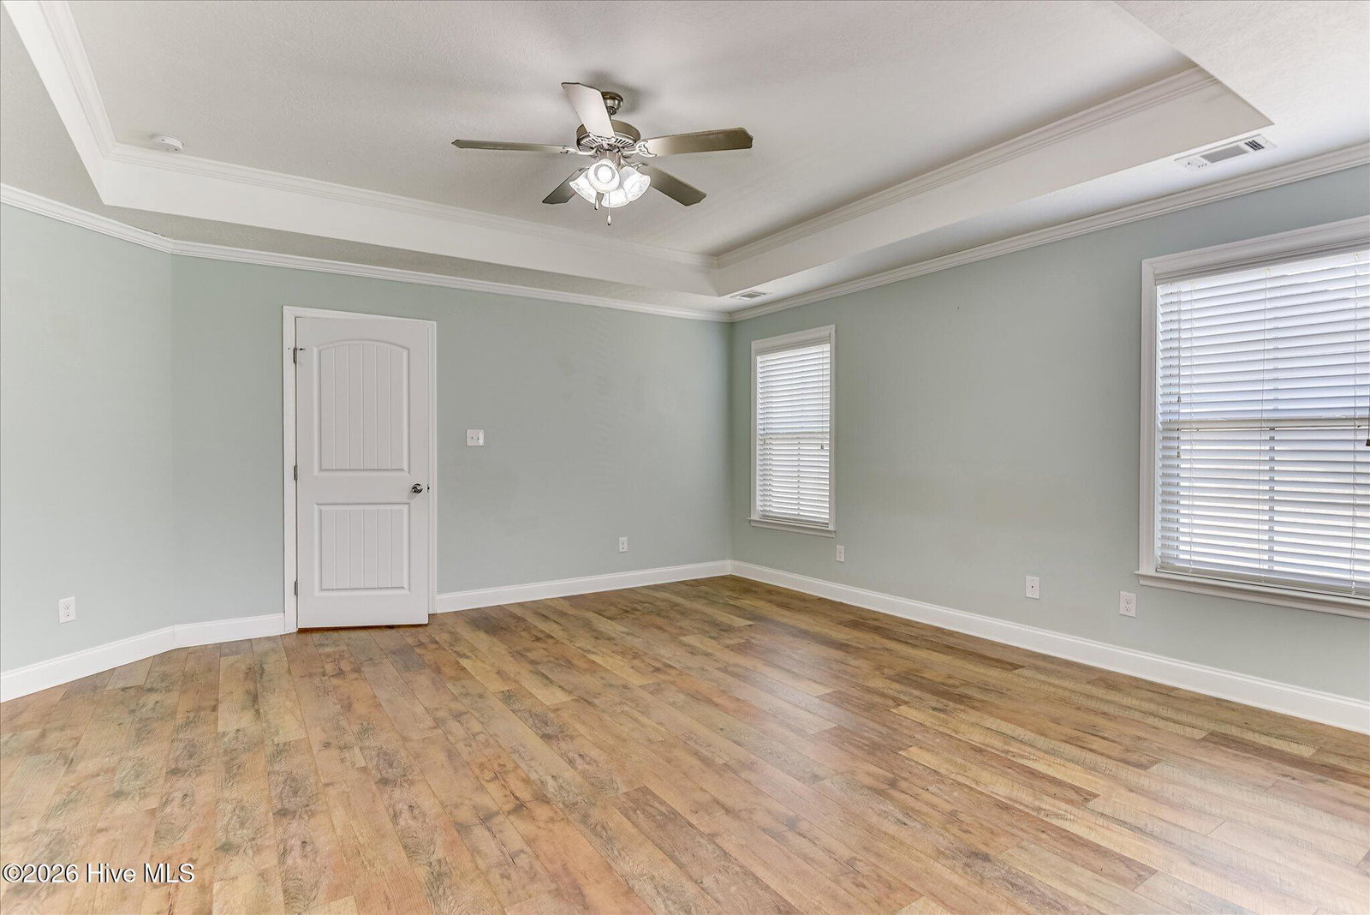
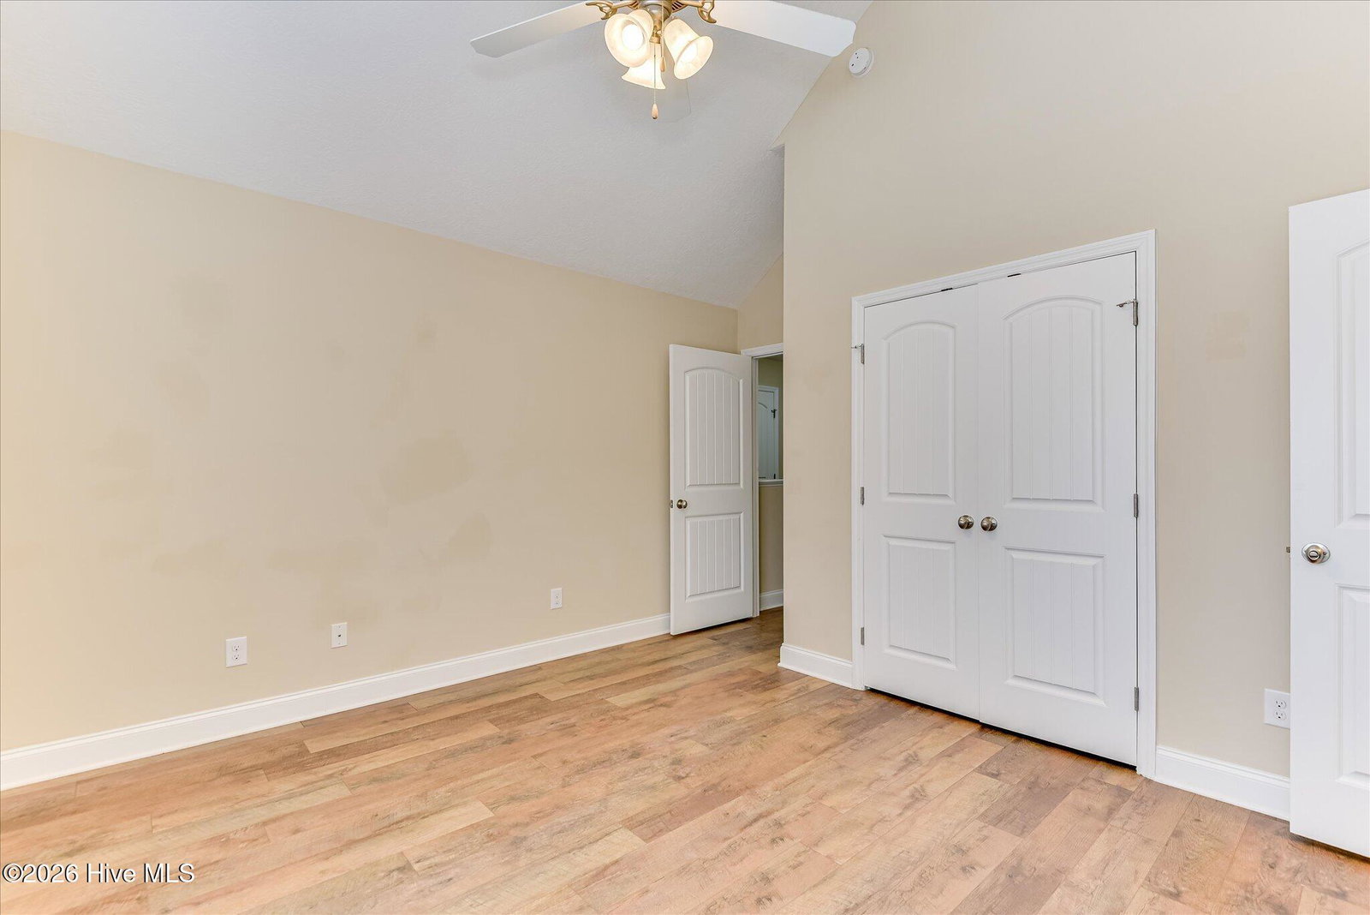
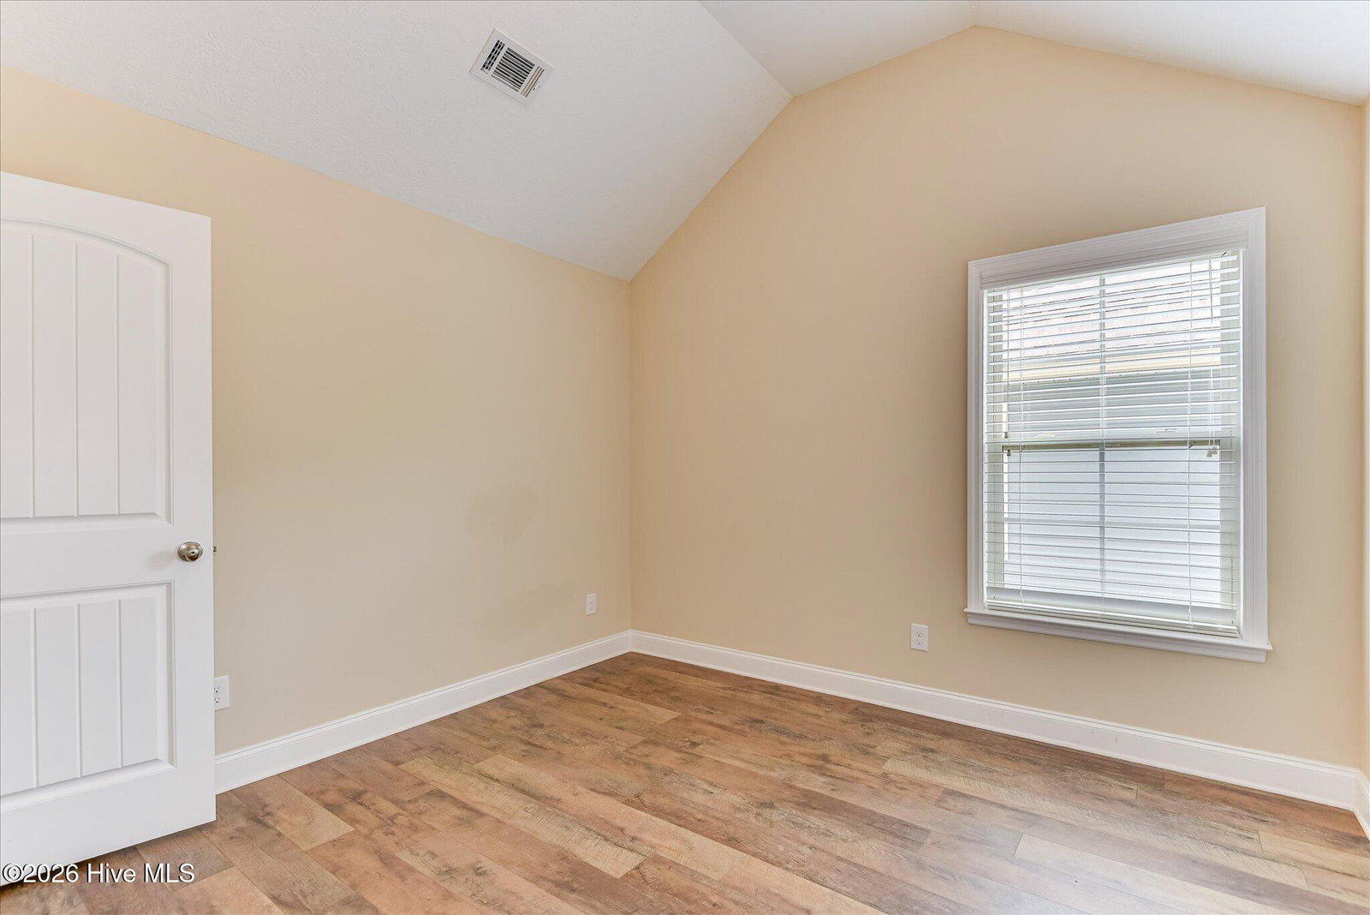
Spacious and beautifully maintained, this stunning home offers 3 bedrooms, 2.5 bathrooms, and over 1,900 square feet of comfortable living space. Beautiful wood flooring extends throughout the entire home--no carpet anywhere! The open-concept kitchen is designed for both style and functionality, featuring a large center island, granite countertops, stainless steel appliances, and abundant cabinet space. Granite countertops continue throughout every bathroom, creating a cohesive, upscale look. Large windows fill the home with natural light. Upstairs, the expansive owner's suite provides a true retreat, complete with a separate sitting area that's perfect for a home office, reading nook, or relaxing space. The suite also features a private en-suite bathroom and a generously sized walk-in closet. Two additional bedrooms share a full bathroom with a double vanity. Step outside to the covered back patio overlooking the fenced backyard--ideal for relaxing or entertaining. Located in a desirable gated community with access to a neighborhood pool, this home combines comfort, style, and convenience, with easy access to shopping, dining, schools, and more.
Additional Information
- Amenities
- Community Pool, Gated
- Interior Features
- Walk-In Closet(s), Kitchen Island, Pantry, Drapes/Blinds, Eat-In Kitchen, Walk-In Closet(s)
- HOA Fee
- $1,200
- Zoning
- residential
- Flooring
- Vinyl, Hardwood
- Appliances
- Electric Cooktop, Built-In Microwave, Refrigerator, Range, Dishwasher
- Heating
- Electric, Forced Air
- Air Conditioning
- Central Air
- Levels
- Two
- Roof
- Composition
- Foundation
- Slab
- Parking Features
- Attached, Paved, Garage Door Opener, Garage
- Garage Spaces
- 2
- Elementary School
- South Columbia
- Middle School
- Lakeside
- High School
- Lakeside
- View
- Pond
Mortgage Calculator
Courtesy of Re/max True Advantage
Selling Office: Century 21 Magnolia.
Copyright 2026 NCRMLS. All rights reserved. North Carolina Regional Multiple Listing Service, (NCRMLS), provides content displayed here (“provided content”) on an “as is” basis and makes no representations or warranties regarding the provided content, including, but not limited to those of non-infringement, timeliness, accuracy, or completeness. Individuals and companies using information presented are responsible for verification and validation of information they utilize and present to their customers and clients. NCRMLS will not be liable for any damage or loss resulting from use of the provided content or the products available through Portals, IDX, VOW, and/or Syndication. Recipients of this information shall not resell, redistribute, reproduce, modify, or otherwise copy any portion thereof without the expressed written consent of NCRMLS.