Share this with your friends


+17068040124
The Bradley Real Estate Group
125 Crowe Road, Dallas, GA 30132
- $419,900
- 3
- BD
- 2
- BA
- 1,488
- SqFt




- List Price
- $419,900
- Status
- ACTIVE
- Days on Market
- 10
- MLS#
- 10853380
- Subtype
- Residential
- Style
- Ranch
- New Construction
- Yes
- Year Built
- 2026
- Bedrooms
- 3
- Bathrooms
- 2
- Full Baths
- 2
- Living Area
- 1,488
- Lot Size
- 46,609
- Acres
- 1.07
- Subdivision
- none
Property Description
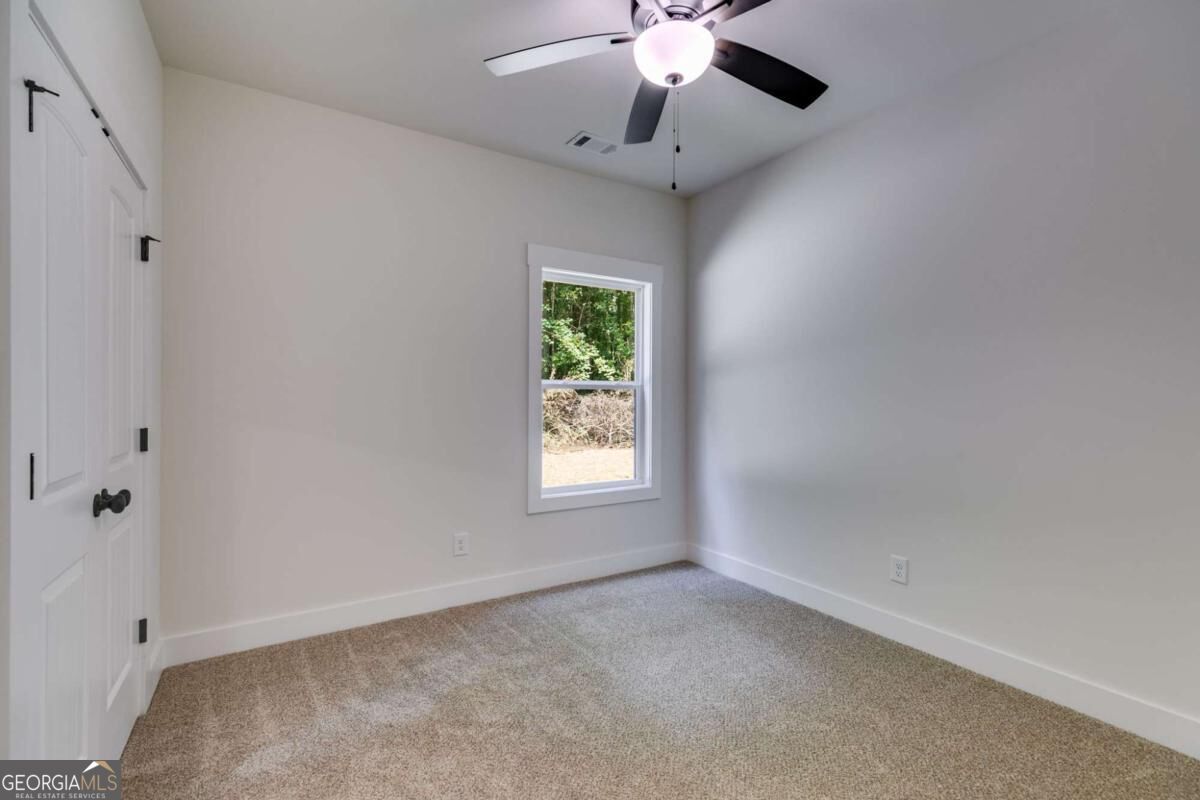
Take advantage of up to $10,000 in buyer incentives/flex cash when you use one of the seller's preferred lenders. Construction is WELL underway, so don't miss your opportunity to secure this beautiful NEW home before it's gone! Nestled on 1.07 private acres with NO HOA, this stunning step-less Craftsman-style ranch offers the perfect combination of modern country living, privacy, and convenience-just minutes from Dallas, Acworth, West Cobb & Hiram. This stunning step-less Craftsman-style RANCH offers the perfect combination of modern country living, privacy, and convenience. Step inside to a thoughtfully designed open-concept floor plan featuring a spacious vaulted family room anchored by a custom shiplap fireplace, creating a warm and inviting centerpiece for everyday living and entertaining. The gourmet kitchen is designed to impress, featuring an oversized custom island, farmhouse sink, stainless steel appliances, upgraded soft-close shaker cabinetry, quartz or granite countertops, and a huge pantry. A separate laundry room adds everyday convenience. Retreat to the private owner's suite, complete with a luxurious, spa-inspired ensuite featuring a custom tiled shower with glass enclosure and a spacious walk-in closet. Two generously sized secondary bedrooms offer large closets and share a beautifully appointed full bathroom. Thoughtful details and quality finishes throughout make this home as functional as it is beautiful. Enjoy peaceful mornings from the picturesque front porch overlooking your private, tree-lined setting. The oversized covered back porch with a custom wood-burning outdoor fireplace is sure to become a favorite gathering place-perfect for entertaining, watching the big game, or simply relaxing and enjoying the privacy of your backyard. Adding to the home's striking modern farmhouse design are UPGRADED BLACK EXTERIOR WINDOWS, creating exceptional curb appeal. Additional quality features include durable vinyl siding, luxury LVP flooring throughout the kitchen, family room, entry, and bathrooms, plush carpeting in the bedrooms, and quality finishes throughout. With 1.07 PRIVATE ACRES and NO HOA, you'll have plenty of room to enjoy a peaceful country setting while remaining conveniently located near shopping, dining, schools, and everyday necessities. There's still time to choose interior selections and make this home uniquely YOURS! PLEASE NOTE: Exterior and interior photos shown are representative of this floor plan only and are not actual photos of the home. Finishes, colors, features, and selections may vary.
Additional Information
- Interior Features
- Master On Main Level, Tray Ceiling(s), Vaulted Ceiling(s), Walk-In Closet(s)
- Property Description
- Ranch
- Flooring
- Carpet, Laminate
- Appliances
- Dishwasher, Microwave
- Heating
- Central
- Air Conditioning
- Ceiling Fan(s), Central Air
- Stories
- 1 Story
- Levels
- One
- Parking
- Garage
- Elementary School
- Abney
- High School
- East Paulding
Mortgage Calculator
Courtesy of Hometown Realty Brokerage LLC
 © 2026 Georgia MLS. All rights reserved. Information Deemed Reliable But Not Guaranteed.