Share this with your friends


+17068040124
The Bradley Real Estate Group
52 Conservation Dr, Savannah, GA 31419
- $315,000
- 3
- BD
- 2
- BA
- 1,709
- SqFt
















- Sold Price
- $315,000
- List Price
- $324,900
- Status
- CLOSED
- Days on Market
- 95
- Closing Date
- Sep 28, 2026
- MLS#
- SA358778
- Subtype
- Residential
- Style
- Traditional
- Year Built
- 2006
- Bedrooms
- 3
- Bathrooms
- 2
- Full Baths
- 2
- Living Area
- 1,709
- Lot Size
- 7,841
- Acres
- 0.18
- Subdivision
- Gateway Village
- Neighborhood
- Gateway Village
Property Description
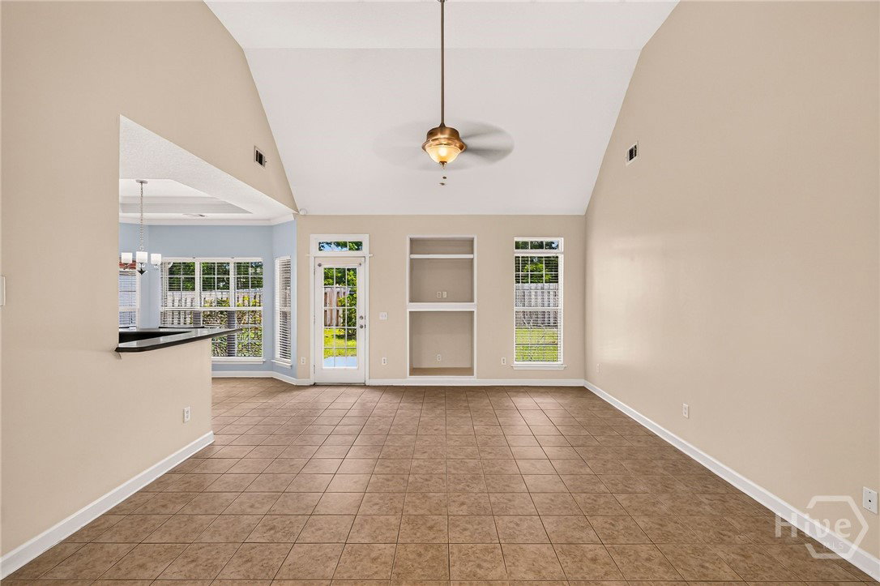
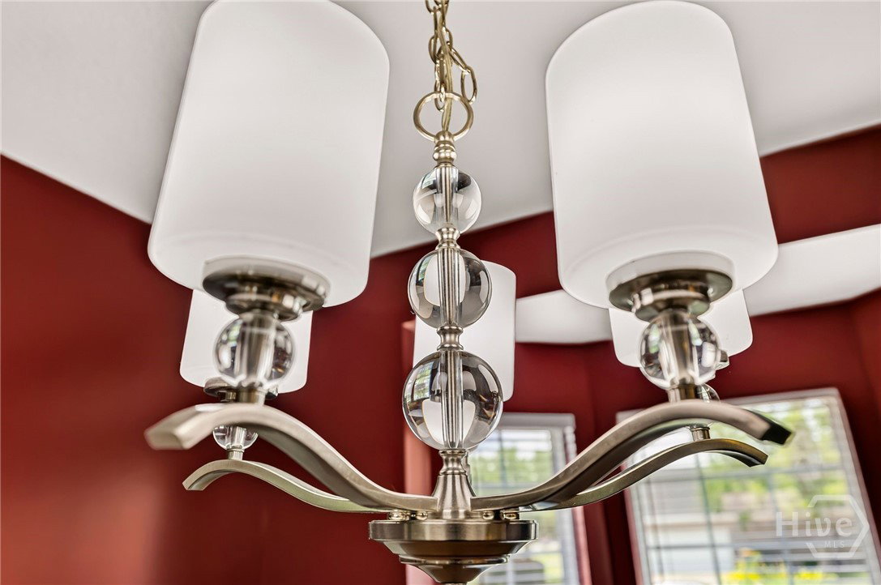
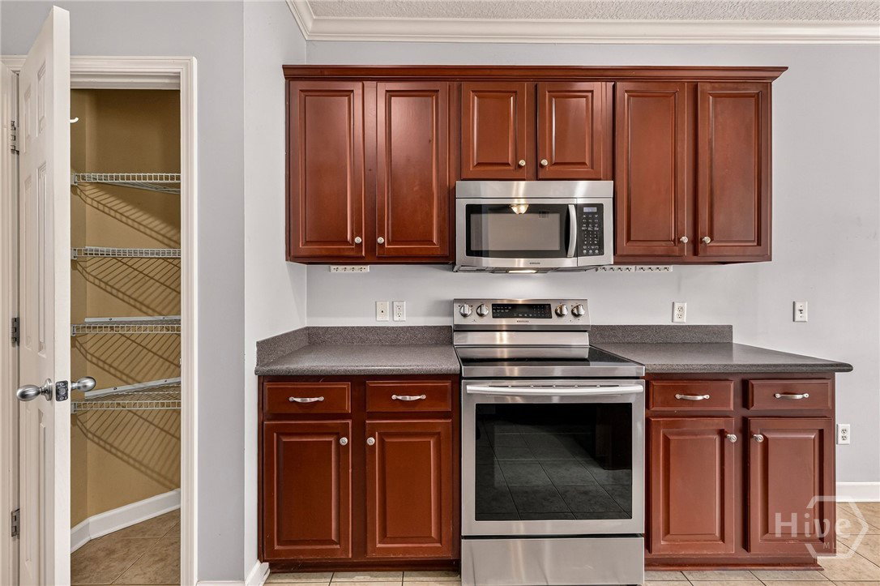
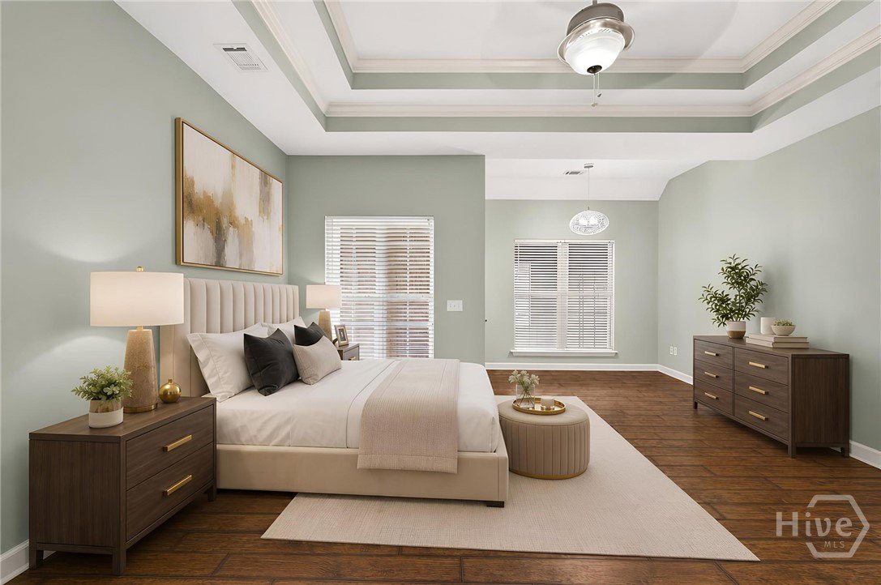
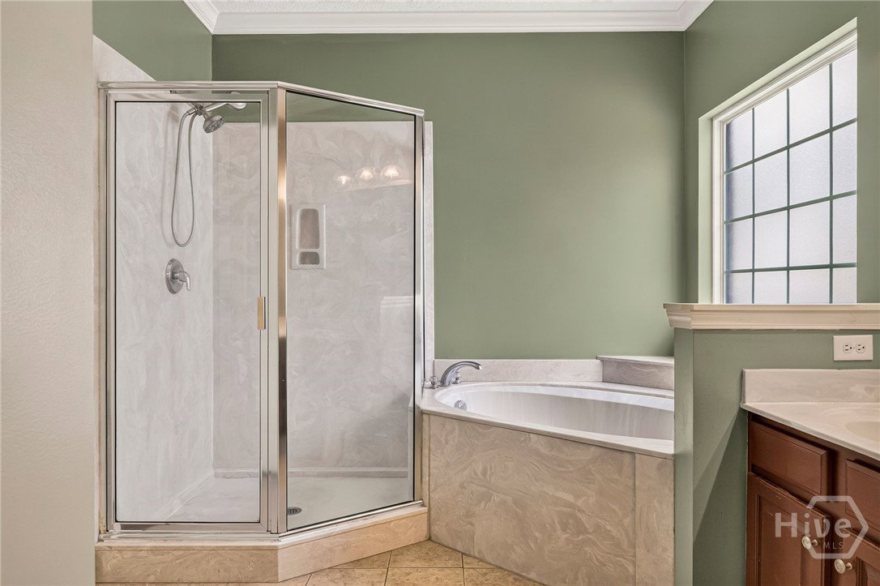
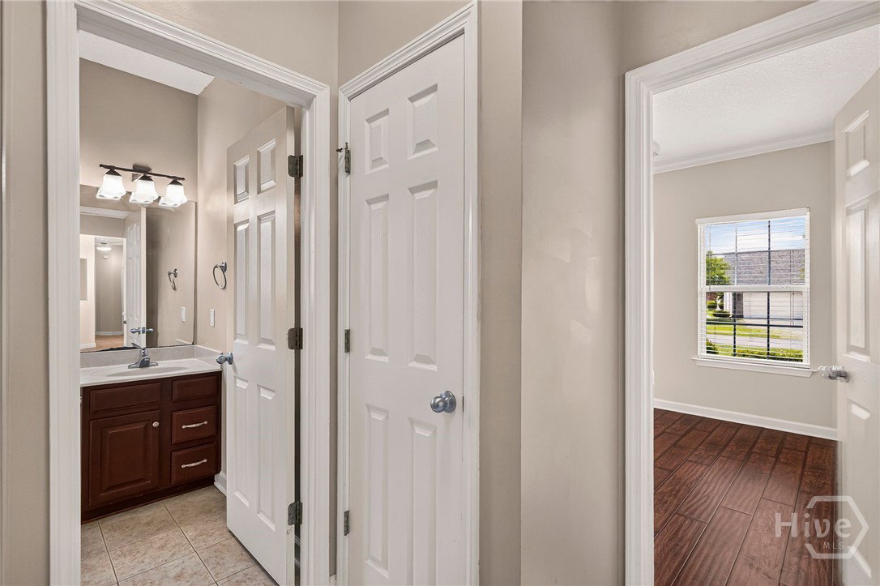
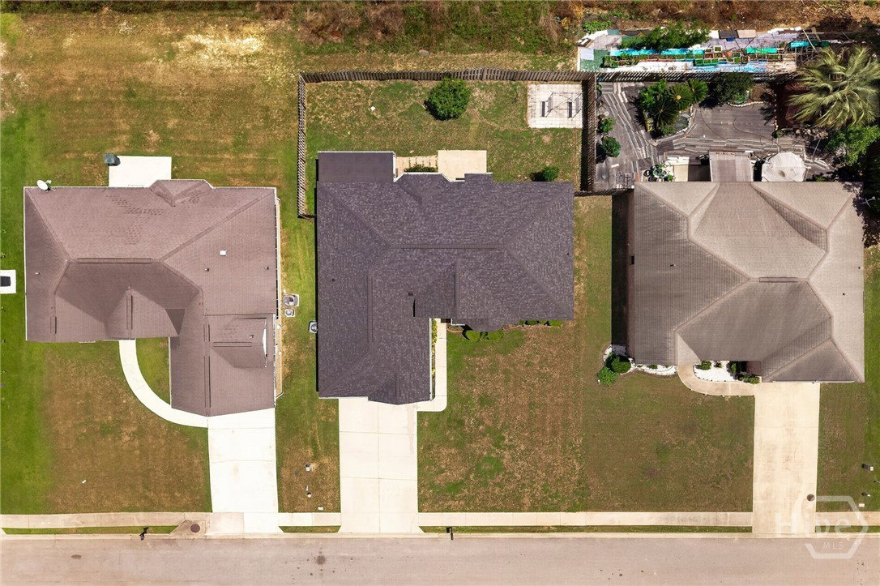
Back on market through no fault of the sellers or the property. Step into comfort and convenience with this well-maintained, move-in ready 3-bedroom, 2-bath home in a prime Savannah location. Designed with an open-concept layout, the home offers a spacious family room, inviting dining room, and a well-appointed kitchen featuring stainless steel appliances, a breakfast bar, and a cozy breakfast room—perfect for everyday living and entertaining. Major updates include a roof replacement completed in September 2023, providing added value and peace of mind for the next owner. The primary suite serves as a private retreat with a sitting area, spa-inspired bath featuring a separate shower and jetted tub, double vanities, and a custom-designed closet with built-in shelving. Additional highlights include a dedicated laundry room, a 2-car garage, and a separate bonus room with private exterior access, offering endless possibilities for a home office, studio, hobby room, workout space, workshop, or additional storage. Ideally located with easy access to shopping, dining, schools, and major highways including I-95 and I-16, this home offers a seamless commute and everyday convenience. Just a short drive away, enjoy all that Savannah has to offer—from historic charm and coastal beauty to vibrant dining, entertainment, and cultural attractions. Experience the best of Lowcountry living in a location that combines comfort, accessibility, and lifestyle.
Additional Information
- Interior Features
- Breakfast Area, Breakfast Area, Bathtub, Tray Ceiling(s), Ceiling Fans, Double Vanity, Entrance Foyer, High Ceilings, Primary Downstairs, Primary Suite, Pantry, Attic Stairs Pulldown, Sitting Area in Master, Split Bedroom Plan, Separate Shower, Vaulted/Cathedral Ceilings, Programmable Thermostat
- Exterior Features
- Lighting
- HOA Fee
- $462
- Property Description
- Traditional
- Zoning
- PUD
- Appliances
- Dishwasher, Electric Water Heater, Disposal, Microwave, Oven, Range, Refrigerator
- Heating
- Central, Electric
- Air Conditioning
- Central Air, Electric
- Roof
- Asphalt
- Foundation
- Slab
- Parking Features
- Attached
- Garage Spaces
- 2
Mortgage Calculator
Courtesy of Keller Williams Coastal Area P
Selling Office: Re/Max Savannah.
Copyright 2026 NCRMLS. All rights reserved. North Carolina Regional Multiple Listing Service, (NCRMLS), provides content displayed here (“provided content”) on an “as is” basis and makes no representations or warranties regarding the provided content, including, but not limited to those of non-infringement, timeliness, accuracy, or completeness. Individuals and companies using information presented are responsible for verification and validation of information they utilize and present to their customers and clients. NCRMLS will not be liable for any damage or loss resulting from use of the provided content or the products available through Portals, IDX, VOW, and/or Syndication. Recipients of this information shall not resell, redistribute, reproduce, modify, or otherwise copy any portion thereof without the expressed written consent of NCRMLS.