Share this with your friends


+17068040124
The Bradley Real Estate Group
2951 Weatherstone Circle SE, Conyers, GA 30094
- $450,000
- 6
- BD
- 4
- BA
- 4,348
- SqFt




- Sold Price
- $450,000
- List Price
- $457,900
- Status
- CLOSED
- Days on Market
- 4
- Closing Date
- Mar 23, 2026
- MLS#
- 10692210
- Subtype
- Residential
- Style
- Ranch
- Year Built
- 1995
- Bedrooms
- 6
- Bathrooms
- 4
- Full Baths
- 3
- Half Baths
- 1
- Living Area
- 4,348
- Subdivision
- Weatherstone
Property Description
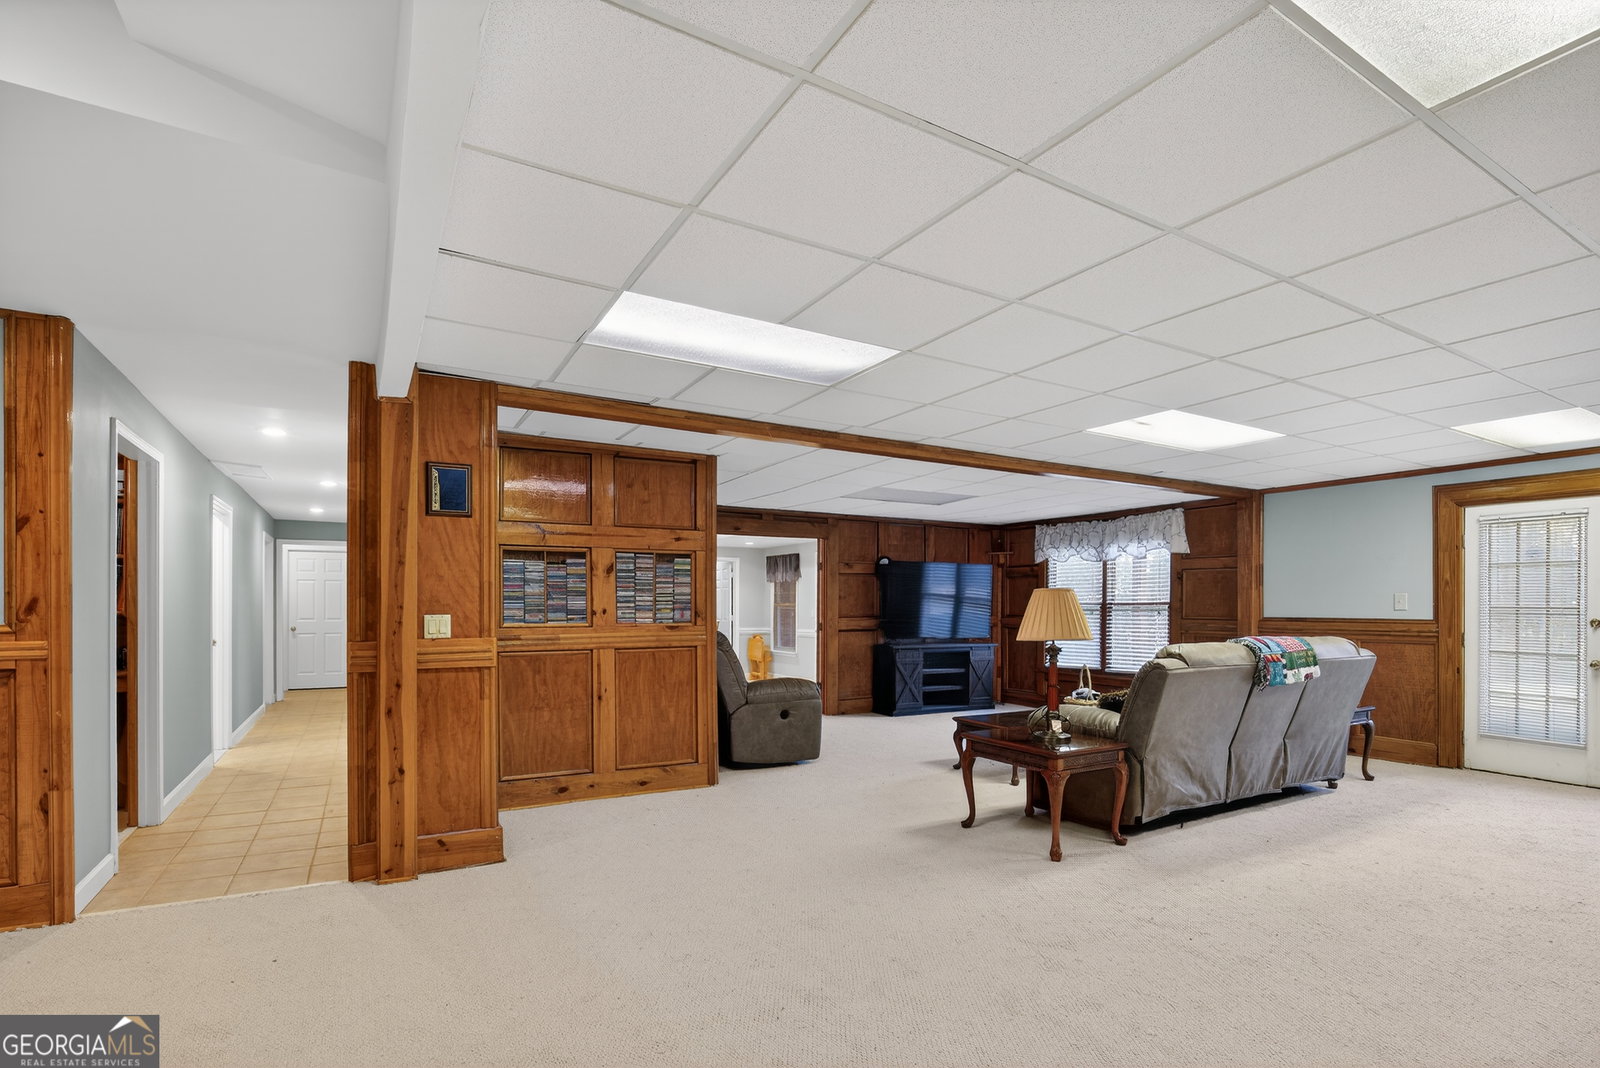
Stunning 6BR/3.5BA Ranch with Finished Terrace Level in Sought-After Weatherstone. This glorious 6-bedroom, 3.5-bath ranch on a full, finished basement is nestled in the established and highly desirable Weatherstone community which is known for its beautifully maintained homes, manicured lawns, and welcoming, family-friendly atmosphere. From the moment you arrive, the immaculate landscaping and warm four-sides brick exterior create exceptional curb appeal, radiating charm, hospitality, and timeless elegance. Main Level Living - Elegant & Inviting. Step into a charming foyer flanked by a bright formal dining room and a serene sitting space - perfect for quiet reflection after a long day. The spacious great room is the heart of the home, featuring soaring 12-foot ceilings with crown molding, tall, arched windows that flood the space with natural light, and a classic brick, wood-burning fireplace. The open-concept layout flows seamlessly into a generous everyday dining area and beautifully updated kitchen, showcasing stylish 42" white shaker cabinetry, Stainless steel appliances, Granite countertops, and new luxury vinyl plank flooring. This kitchen truly anchors the home and is ideal for entertaining, gathering, and creating lasting memories. The laundry room is conveniently located between the kitchen and the garage entrance. New luxury carpeting enhances the warmth and comfort throughout the main living areas and private spaces. Split Bedroom Floor Plan - Privacy & Comfort. The thoughtfully designed split-bedroom layout offers both privacy, comfort, and functionality. The Primary Suite (left wing) boasts an elegant hexagonal tray ceiling, private sitting area, and a retro spa-inspired en-suite bath complete with a double vanity, jetted soaking tub, large glass-enclosed shower, and a spacious walk-in closet. The two secondary bedrooms (right wing) are generously sized with a full bathroom located between them. Finished Terrace Level - A Home Within a Home. Descend the carpeted staircase to discover an impressive lower level living space that mirrors the main floor layout - truly a second residence. This 3 bed/1 bath space includes an expansive living room with a gas fireplace, full kitchen with appliances, dedicated dining area, cozy office space, and abundant storage. With its own private entrance and separate driveway walkway access, this level is ideal for multi-generational living, long-term guests or potential rental income. Recent Updates & Improvements. Roof is 4 years new, HVAC system (October 2025), and carpet and LVT flooring (November 2025) Prime Location. The community is conveniently located two miles to I-20, 1/2 mile from Publix, Target, and retail. Nearby to banking, entertainment, and restaurants, as well as parks and biking trails. This is a rare and exceptional opportunity to own a sought-after ranch in the Weatherstone community.
Additional Information
- Interior Features
- Double Vanity, High Ceilings, In-Law Floorplan, Separate Shower, Soaking Tub, Split Bedroom Plan, Tray Ceiling(s), Walk-In Closet(s), Wet Bar
- Exterior Features
- Sprinkler System
- HOA Fee
- $200
- Property Description
- Ranch
- Flooring
- Carpet, Hardwood, Tile, Vinyl
- Appliances
- Dishwasher, Disposal, Ice Maker, Microwave, Range, Refrigerator, Stainless Steel Appliance(s)
- Heating
- Central, Forced Air, Natural Gas
- Air Conditioning
- Ceiling Fan(s), Central Air
- Stories
- 1 Story
- Levels
- One
- Parking
- Garage, Attached, Kitchen Level, Garage Door Opener, Side/Rear Entrance
- Elementary School
- Flat Shoals
- High School
- Rockdale
Mortgage Calculator
Courtesy of Kharis Realty Group
Selling Office: . © 2026 Georgia MLS. All rights reserved. Information Deemed Reliable But Not Guaranteed.