Share this with your friends


+17068040124
The Bradley Real Estate Group
804 Dara Cors, Grovetown, GA 30813
- $288,430
- 3
- BD
- 3
- BA
- 1,704
- SqFt




- List Price
- $288,430
- Status
- PENDING
- Days on Market
- 0
- MLS#
- 100578263
- Subtype
- Residential
- New Construction
- Yes
- Year Built
- 2026
- Bedrooms
- 3
- Bathrooms
- 3
- Full Baths
- 2
- Half Baths
- 1
- Living Area
- 1,704
- Lot Size
- 7,841
- Acres
- 0.18
- Subdivision
- The Estates At Deer Hollow
- Neighborhood
- The Estates At Deer Hollow
Property Description
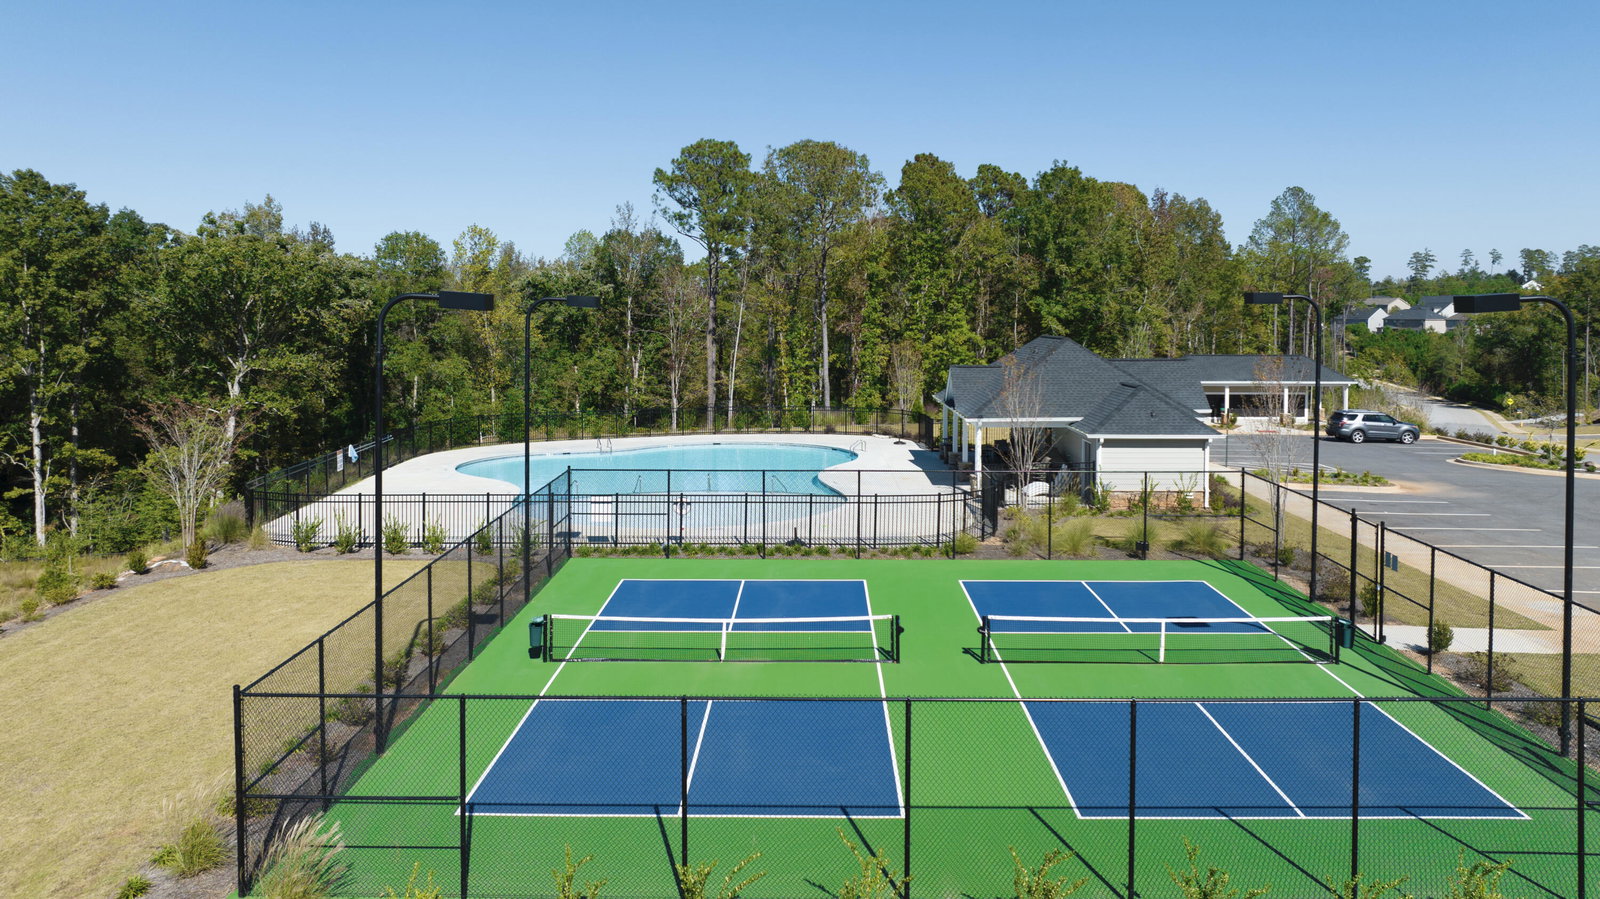
Welcome to the ALL NEW ALLENDALE PLAN The ALLENDALE features an oversized family room encompassed in just over 1700Sqft with spacious 3 bedrooms and 2.5 baths, and a 1-car garage. The Allendale streetscape appeal starts with its beautiful rocking chair front porch. Then enter into a large living room area with room to entertain the masses. Kitchen includes a sizable granite island along with tons of cabinet spacing. All bedrooms feature sizeable walk-in closets. Primary bedroom suite includes oversized walk-in shower, linen closet and double granite vanity countertops. Standard features of this home include gutters on all sides, energy-efficient double-pane windows throughout and user-friendly smart home technology that enhances your lifestyle with innovation and convenience. Enjoy endless hot showers with a tankless hot water heater, shade from complimentary 2-inch faux-wood white blinds, durability with MANOR flooring, and fully landscaped yard with accompanying Hunter irrigation system. You'll love coming home to The Estates at Deer Hollow with its variety of community amenities, including a resort-style swimming pool, clubhouse, pickle ball courts, park, playground, and Euchee Creek walking trail. The neighborhood offers the peace of suburban living while being just a short drive from the vibrant city of Augusta. Grovetown is known for its excellent schools, welcoming community, Fort Gordon Cyber Command Military Base, and convenient shopping and dining options.
Additional Information
- Amenities
- Cabana, Community Pool, Jogging Path, Maintenance Grounds, Park, Pickleball, Picnic Area, Playground, Sidewalks, Street Lights, Trail(s), See Remarks, Recreation Nearby
- Interior Features
- Walk-In Closet(s), Kitchen Island, Ceiling Fans, Pantry, Walk-In Shower, Drapes/Blinds, Eat-In Kitchen, Smart Thermostat, Walk-In Closet(s), Wired for Data
- Exterior Features
- Irrigation System
- HOA Fee
- $500
- Zoning
- R3
- Flooring
- Vinyl, Carpet
- Appliances
- Gas Oven, Gas Cooktop, Built-In Microwave, Self Cleaning Oven, Disposal, Dishwasher, Water Heater
- Heating
- Natural Gas, Electric, Heat Pump, Natural Gas
- Air Conditioning
- Central Air, Ceiling Fan(s)
- Levels
- Two
- Roof
- Architectural
- Foundation
- Slab
- Parking Features
- Attached, Garage Door Opener, Garage, Parking Pad
- Garage Spaces
- 1
- Elementary School
- Euchee Creek
- Middle School
- Harlem
- High School
- Harlem
Mortgage Calculator
Courtesy of D.R. Horton Realty of Georgia, Inc.

Copyright 2026 NCRMLS. All rights reserved. North Carolina Regional Multiple Listing Service, (NCRMLS), provides content displayed here (“provided content”) on an “as is” basis and makes no representations or warranties regarding the provided content, including, but not limited to those of non-infringement, timeliness, accuracy, or completeness. Individuals and companies using information presented are responsible for verification and validation of information they utilize and present to their customers and clients. NCRMLS will not be liable for any damage or loss resulting from use of the provided content or the products available through Portals, IDX, VOW, and/or Syndication. Recipients of this information shall not resell, redistribute, reproduce, modify, or otherwise copy any portion thereof without the expressed written consent of NCRMLS.