Share this with your friends


+17068040124
The Bradley Real Estate Group
4121 Pine Ridge Rd, Appling, GA 30802
- $489,000
- 3
- BD
- 2
- BA
- 1,744
- SqFt










- List Price
- $489,000
- Status
- ACTIVE UNDER CONTRACT
- Days on Market
- 9
- Price Change
- ▼ $60,000 1784597027
- MLS#
- 98251212
- Subtype
- Residential
- Year Built
- 2004
- Bedrooms
- 3
- Bathrooms
- 2
- Full Baths
- 2
- Living Area
- 1,744
- Lot Size
- 52,272
- Acres
- 1.20
- Subdivision
- Ridge Road
- Neighborhood
- Ridge Road
Property Description
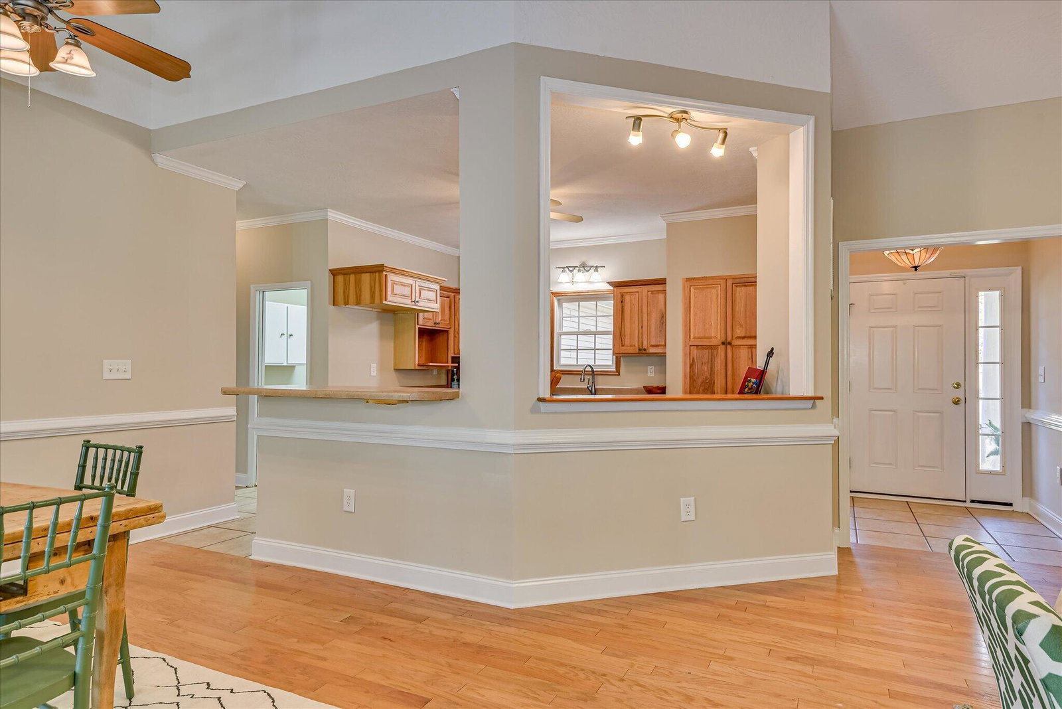
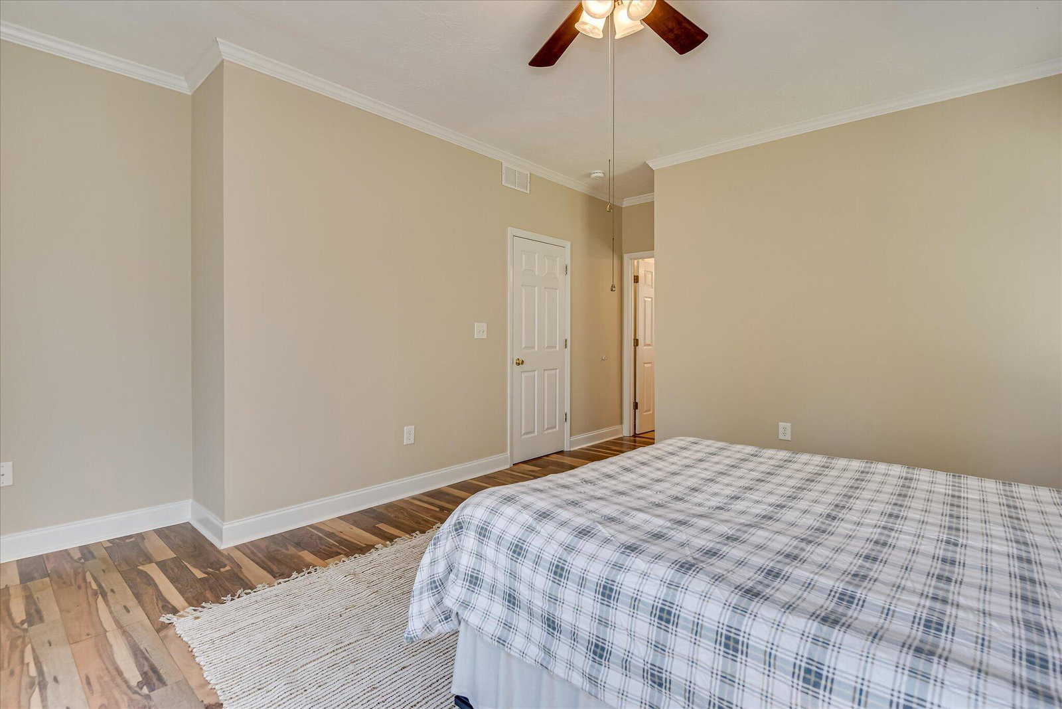
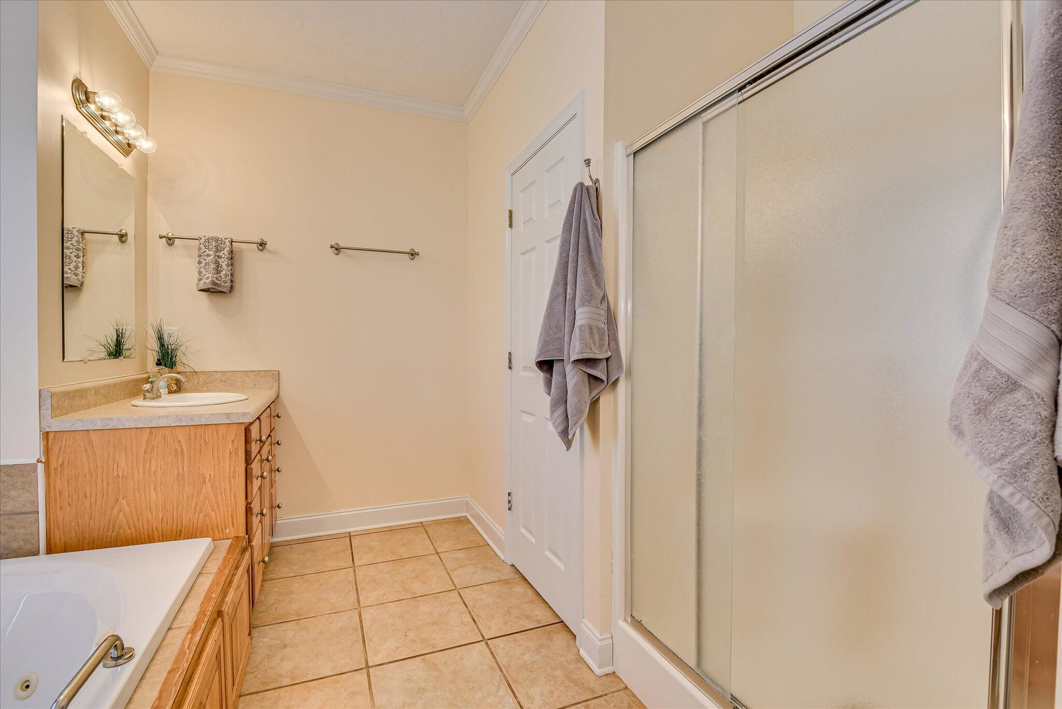
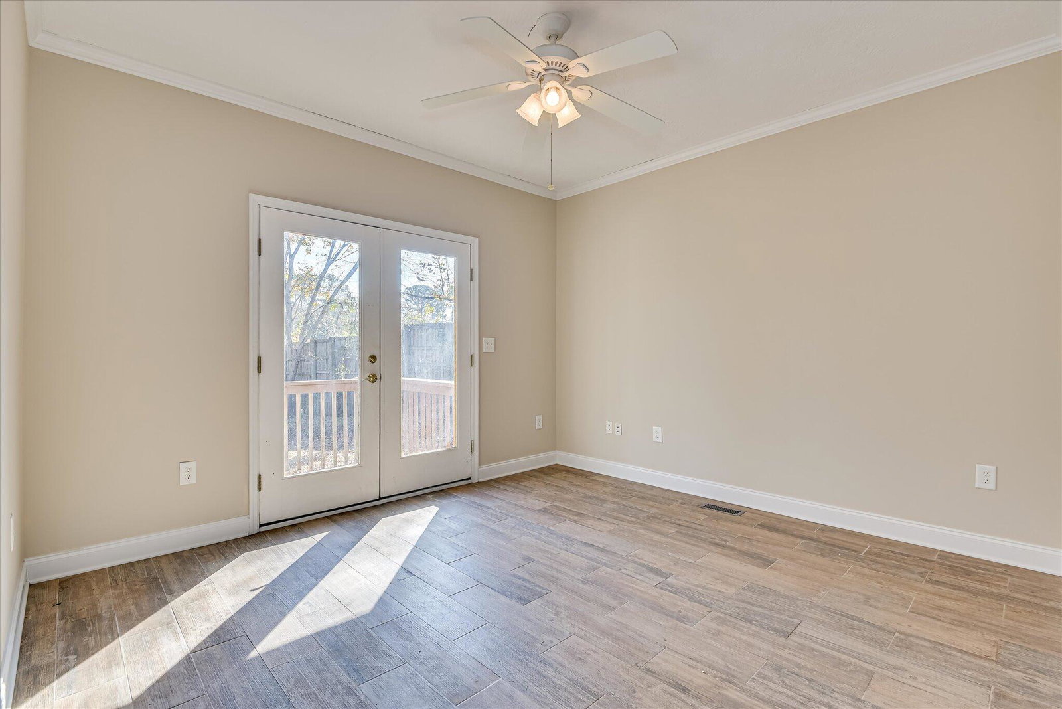
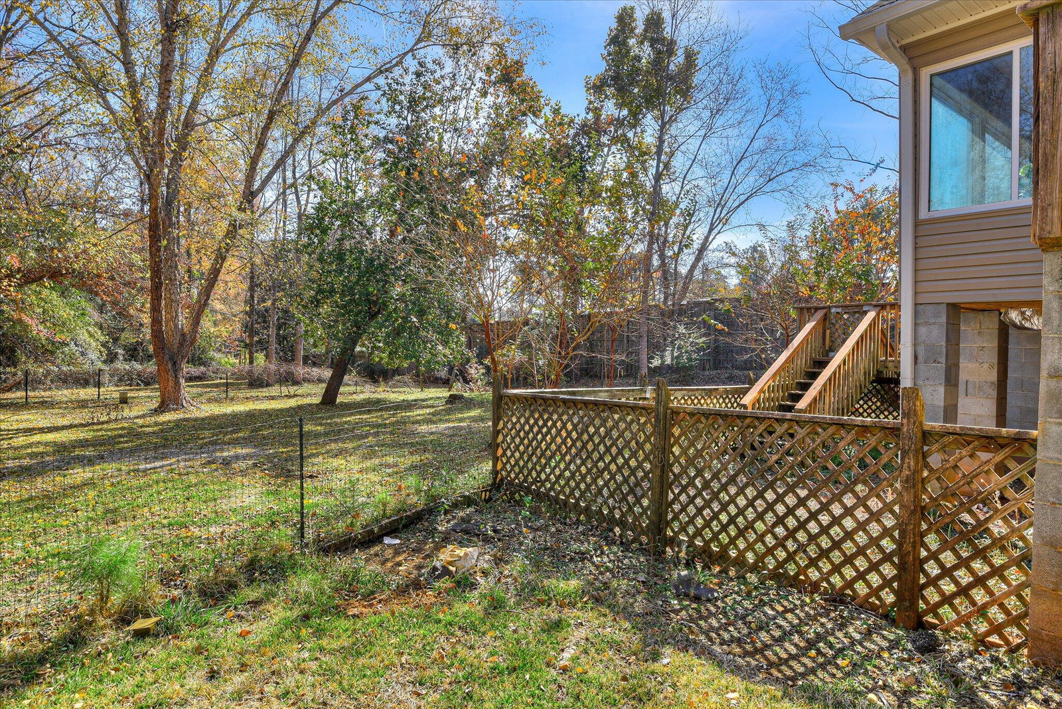
***Buyer has sale of house contingency with a kick-out clause*** Lake Life! This one-story brick ranch on a 1.29-acre lot on Clarks Hill/Lake Thurmond offers both functional living and outdoor potential. The home features a bright sunroom with scenic wooded views, a wood-cabinet kitchen, three bedrooms, and two full baths. The interior is classic and solid, with an open layout that allows natural light to fill the living spaces. This home provides a flexible canvas for customization. Outdoor living opportunities abound with a large lot suitable for gardens, outdoor seating, or recreational space. The detached double garage provides ample storage for vehicles, boats, RV or trailers, supporting lake-area activities. Direct access to lake cove via Corp of Engineers property makes lake easily accessible. Located in a quiet, lake setting, the property offers privacy while remaining accessible to main roads and local amenities. Proximity to boat ramps, marinas, and picnic areas at Clarks Hill/Lake Thurmond adds to the lifestyle appeal. Schools, groceries, and services in Appling are within a short drive. Just 30 minutes to Evans Town Center. This property combines generous outdoor space, lake-area access, and practical ranch-style living in a serene location. Perfect for buyers seeking a spacious lot, detached garage for recreational storage, and a home with natural light and classic finishes.
Additional Information
- Interior Features
- Walk-In Closet(s), Entrance Foyer, Pantry, Eat-In Kitchen, Walk-In Closet(s)
- Zoning
- R
- Flooring
- Tile, Hardwood
- Appliances
- Dishwasher
- Heating
- Fireplace, Electric, Forced Air
- Air Conditioning
- Central Air, Ceiling Fan(s)
- Levels
- One
- Roof
- Composition
- Foundation
- Crawl Space
- Parking Features
- Detached, Garage, Storage
- Garage Spaces
- 4
- Elementary School
- North Columbia
- Middle School
- Harlem
- High School
- Harlem
- View
- Lake
Mortgage Calculator
Courtesy of Meybohm Real Estate - Evans

Copyright 2026 NCRMLS. All rights reserved. North Carolina Regional Multiple Listing Service, (NCRMLS), provides content displayed here (“provided content”) on an “as is” basis and makes no representations or warranties regarding the provided content, including, but not limited to those of non-infringement, timeliness, accuracy, or completeness. Individuals and companies using information presented are responsible for verification and validation of information they utilize and present to their customers and clients. NCRMLS will not be liable for any damage or loss resulting from use of the provided content or the products available through Portals, IDX, VOW, and/or Syndication. Recipients of this information shall not resell, redistribute, reproduce, modify, or otherwise copy any portion thereof without the expressed written consent of NCRMLS.