Share this with your friends


+17068040124
The Bradley Real Estate Group
4013 Ellington Dr, Grovetown, GA 30813
- $415,000
- 6
- BD
- 4
- BA
- 3,275
- SqFt








- Sold Price
- $415,000
- List Price
- $424,900
- Status
- CLOSED
- Days on Market
- 31
- Closing Date
- Aug 07, 2026
- MLS#
- 100579629
- Subtype
- Residential
- Year Built
- 2009
- Bedrooms
- 6
- Bathrooms
- 4
- Full Baths
- 4
- Living Area
- 3,275
- Lot Size
- 3,275
- Acres
- 0.08
- Subdivision
- Canterbury Farms
- Neighborhood
- Canterbury Farms
Property Description
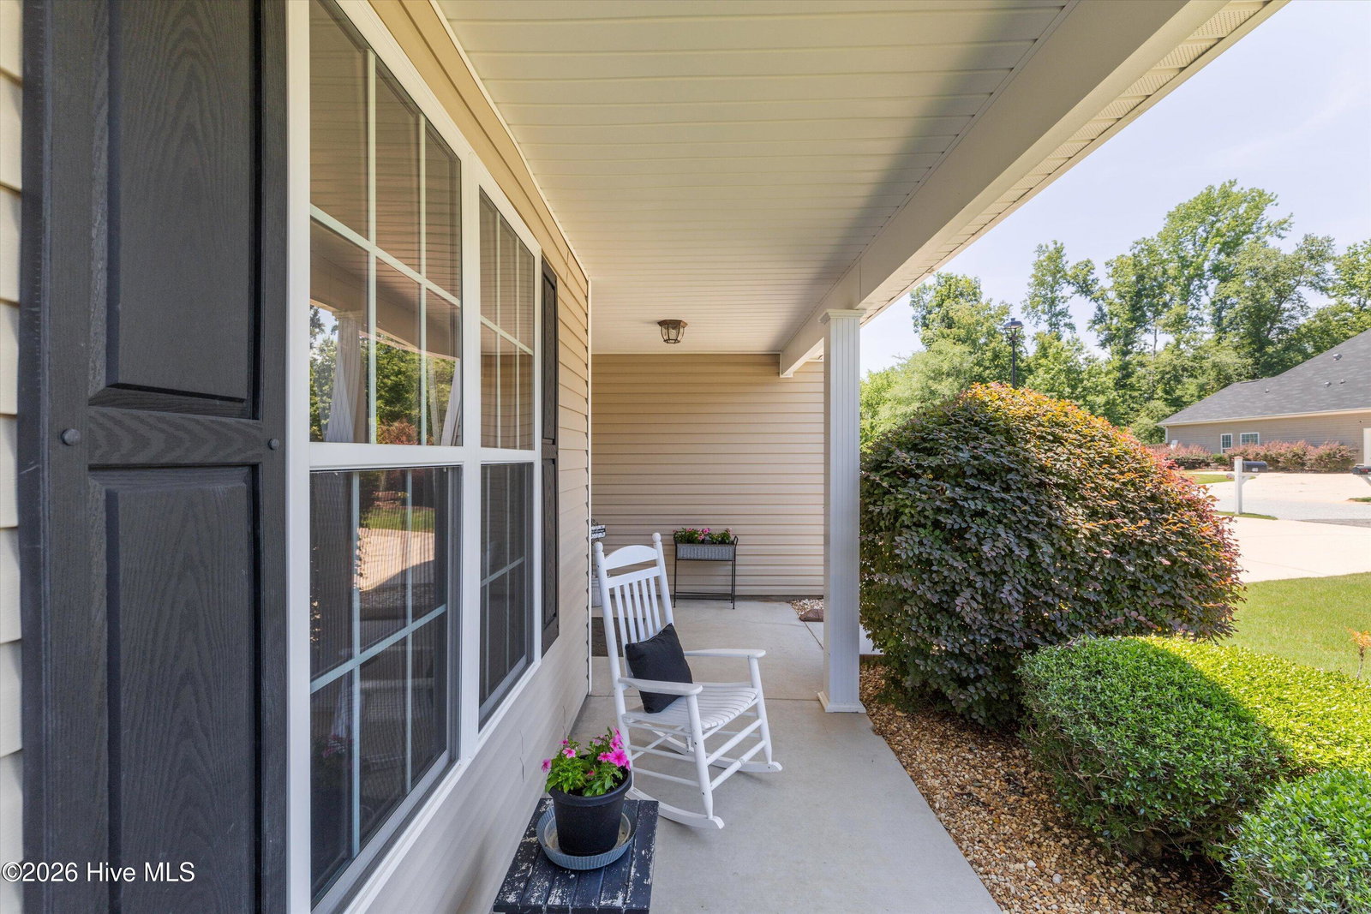
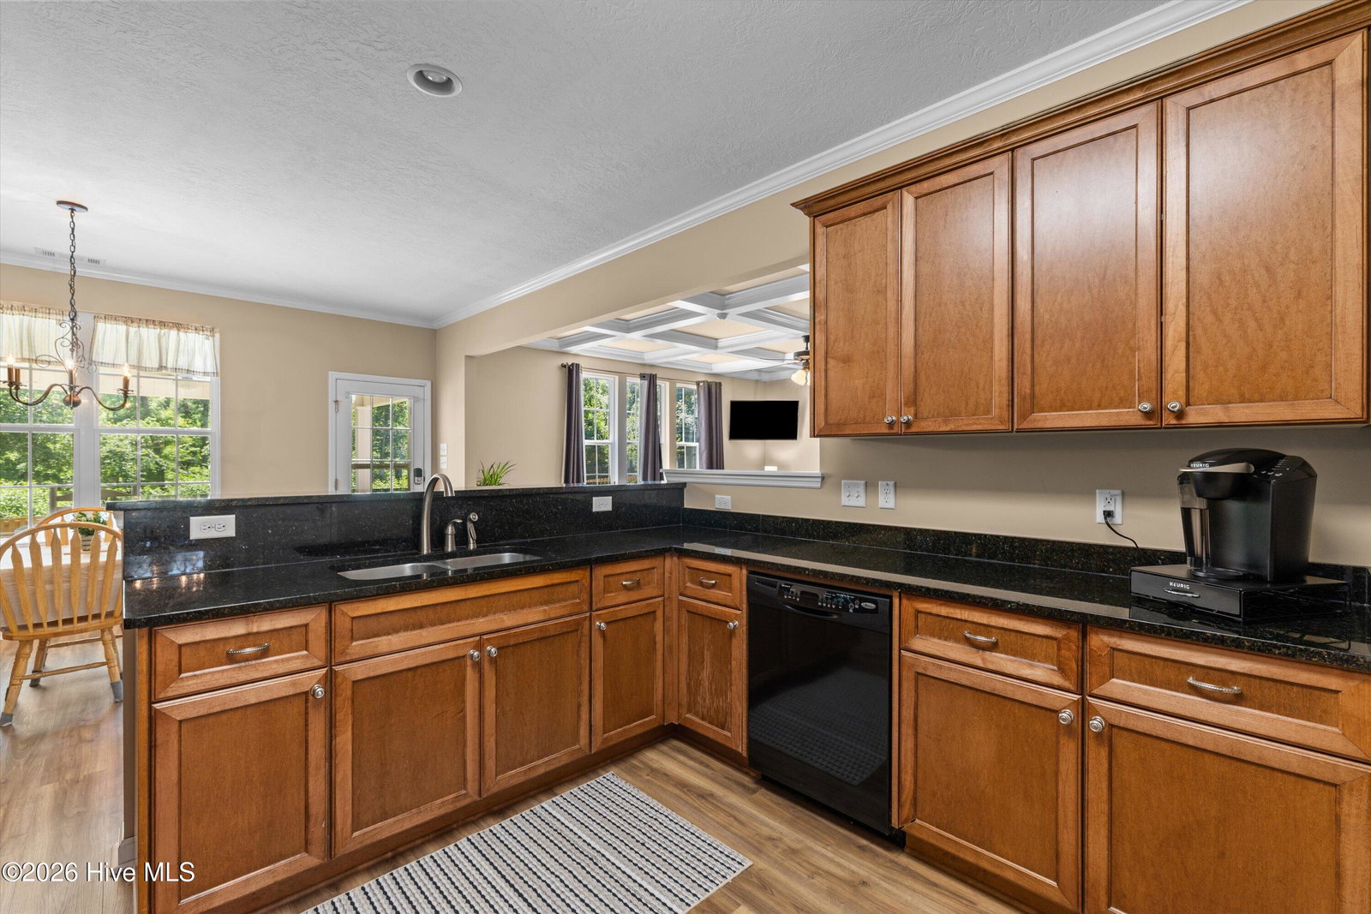
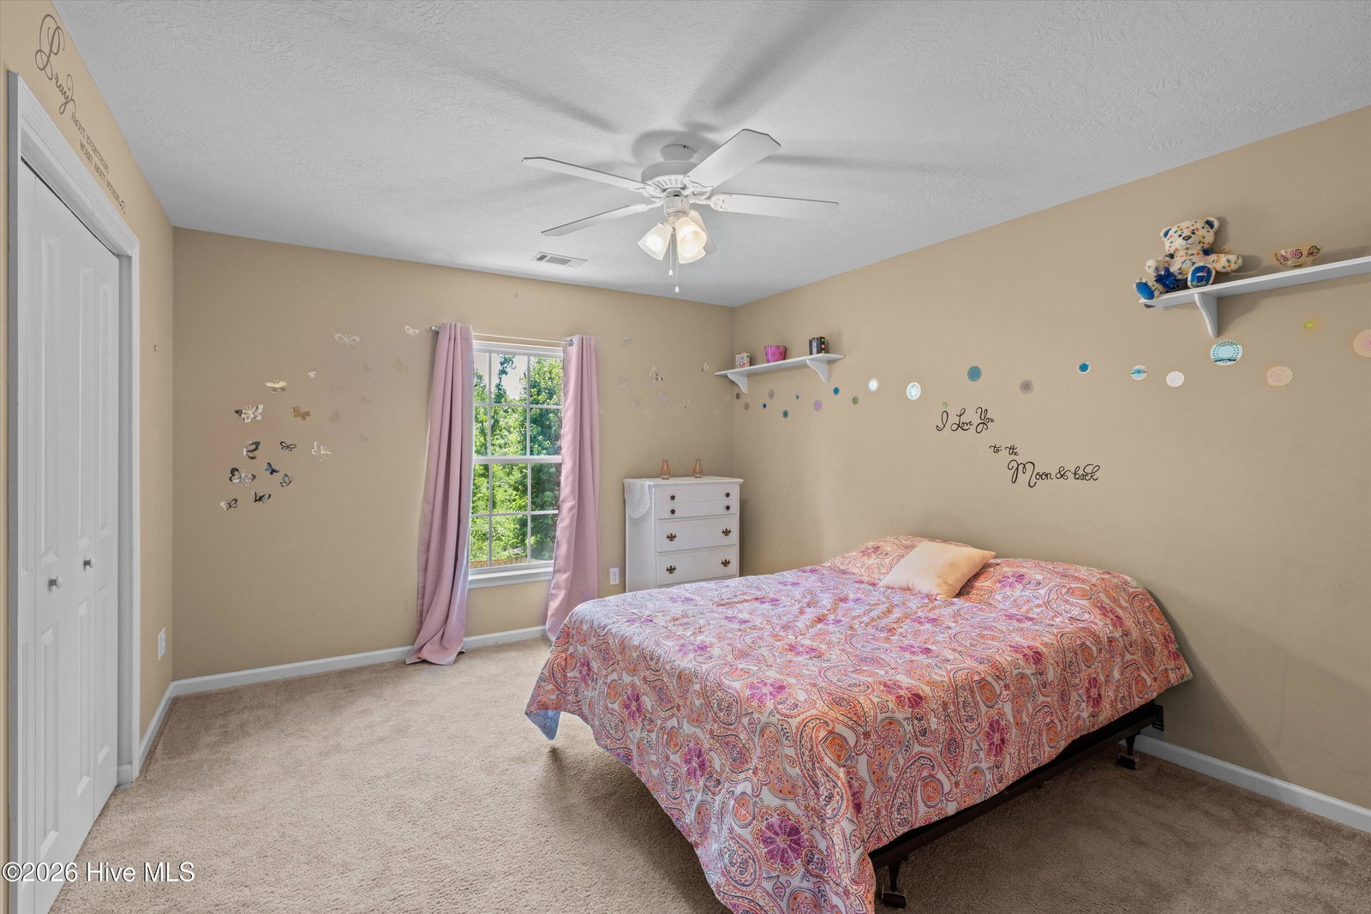
Welcome to this one owner, beautifully updated 6-bedroom, 4-bathroom home offering plenty of space for comfortable living and entertaining. While fresh paint and new flooring are throughout most of the first floor give this home is move-in-ready feel. The heart of the home is the huge kitchen featuring abundant cabinet storage, granite counter space, and a sunny breakfast area perfect for casual dining. A separate dining room provides an elegant space for gatherings and special occasions. The living room with coffered ceilings offers extra space, creating flexibility for a home office, reading nook, play area, or additional entertaining space with built in bookcases. Step outside to enjoy the backyard, complete with a new privacy fence that creates the perfect setting for relaxing, pets, or outdoor activities with additional privacy of the woods behind this property. With six bedrooms, four full bathrooms, and thoughtful updates throughout, this home offers the space, functionality, and features today's buyers are looking for. Don't miss your opportunity to make this exceptional property your next home!
Additional Information
- Amenities
- Community Pool, Sidewalks, Street Lights, Trail(s)
- Interior Features
- Walk-In Closet(s), Entrance Foyer, Pantry, Eat-In Kitchen, Walk-In Closet(s)
- Exterior Features
- Insulated Doors
- HOA Fee
- $375
- Zoning
- R
- Flooring
- Carpet, Vinyl, Hardwood
- Appliances
- Vented Exhaust Fan, Range, Disposal, Dishwasher
- Heating
- Heat Pump, Electric
- Air Conditioning
- Central Air, Ceiling Fan(s), Heat Pump, Multi Units
- Levels
- Two
- Roof
- Composition
- Foundation
- Slab
- Parking Features
- Attached, Paved, Garage
- Garage Spaces
- 2
- Elementary School
- Cedar Ridge
- Middle School
- Grovetown
- High School
- Grovetown High
Mortgage Calculator
Courtesy of Courson Realty, LLC
Selling Office: Summer House Realty.
Copyright 2026 NCRMLS. All rights reserved. North Carolina Regional Multiple Listing Service, (NCRMLS), provides content displayed here (“provided content”) on an “as is” basis and makes no representations or warranties regarding the provided content, including, but not limited to those of non-infringement, timeliness, accuracy, or completeness. Individuals and companies using information presented are responsible for verification and validation of information they utilize and present to their customers and clients. NCRMLS will not be liable for any damage or loss resulting from use of the provided content or the products available through Portals, IDX, VOW, and/or Syndication. Recipients of this information shall not resell, redistribute, reproduce, modify, or otherwise copy any portion thereof without the expressed written consent of NCRMLS.