Share this with your friends


+17068040124
The Bradley Real Estate Group
571 Tudor Br, Grovetown, GA 30813
- $589,900
- 4
- BD
- 4
- BA
- 3,570
- SqFt












- Sold Price
- $589,900
- List Price
- $589,900
- Status
- CLOSED
- Days on Market
- 8
- Closing Date
- Sep 09, 2026
- MLS#
- 100591330
- Subtype
- Residential
- Year Built
- 2006
- Bedrooms
- 4
- Bathrooms
- 4
- Full Baths
- 3
- Half Baths
- 1
- Living Area
- 3,570
- Lot Size
- 14,810
- Acres
- 0.34
- Subdivision
- Tudor Branch
- Neighborhood
- Tudor Branch
Property Description
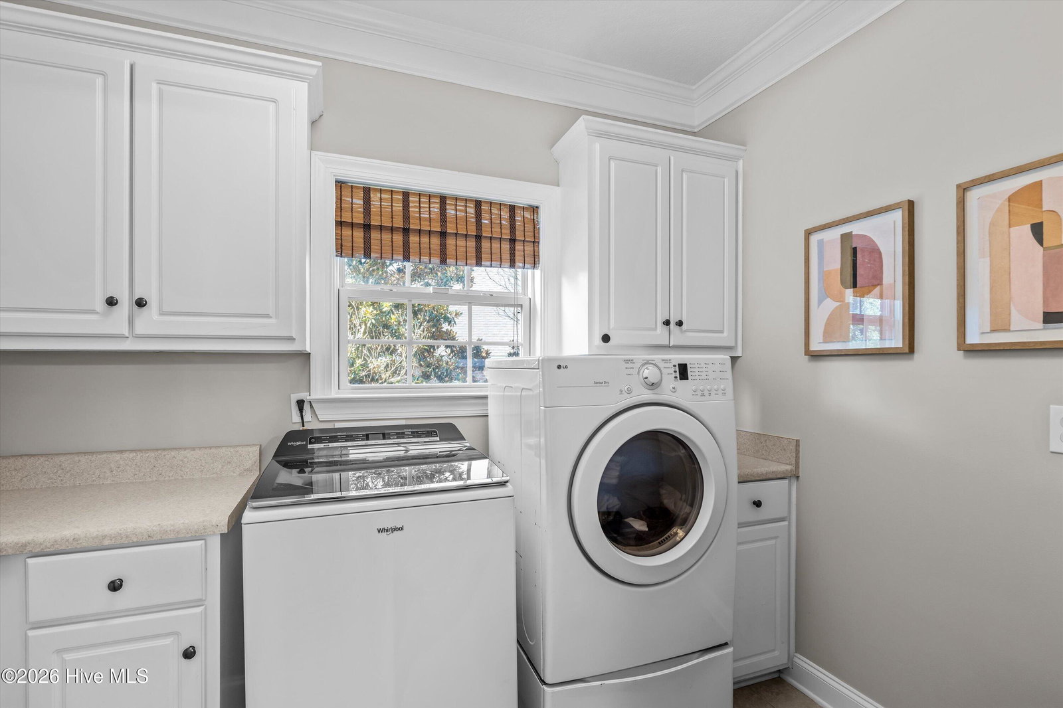
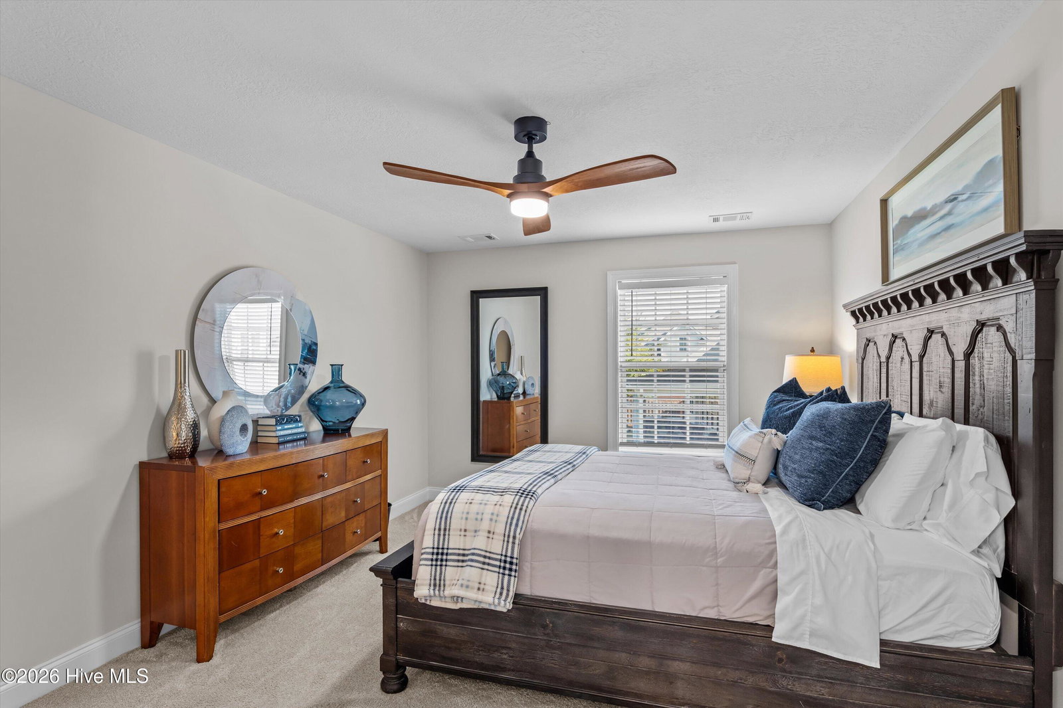
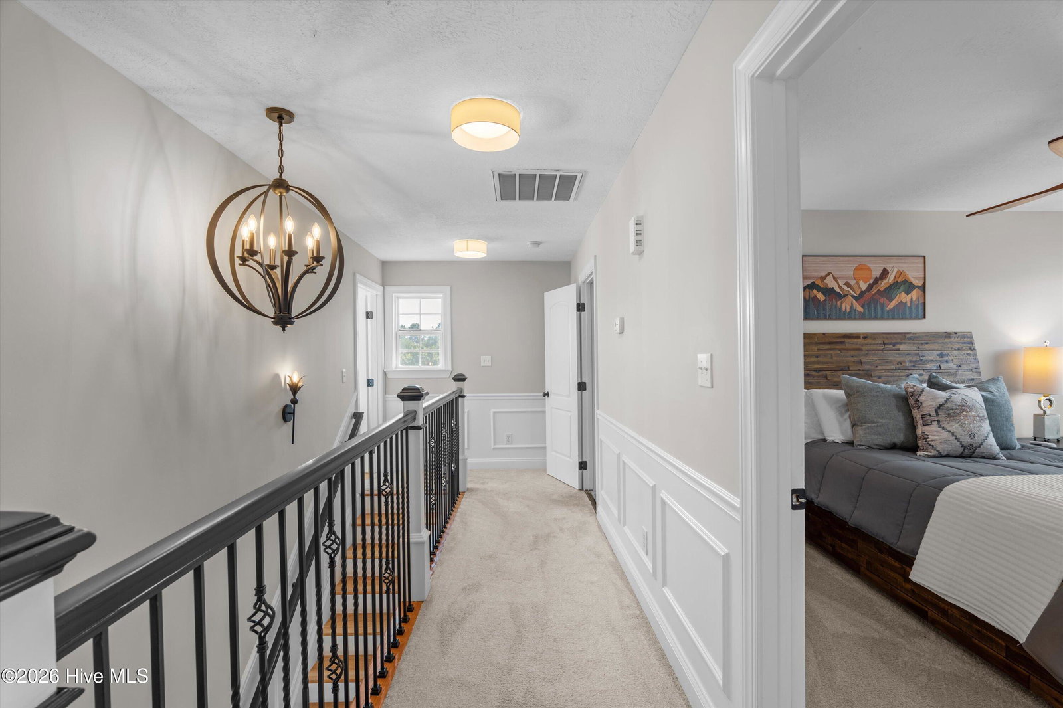
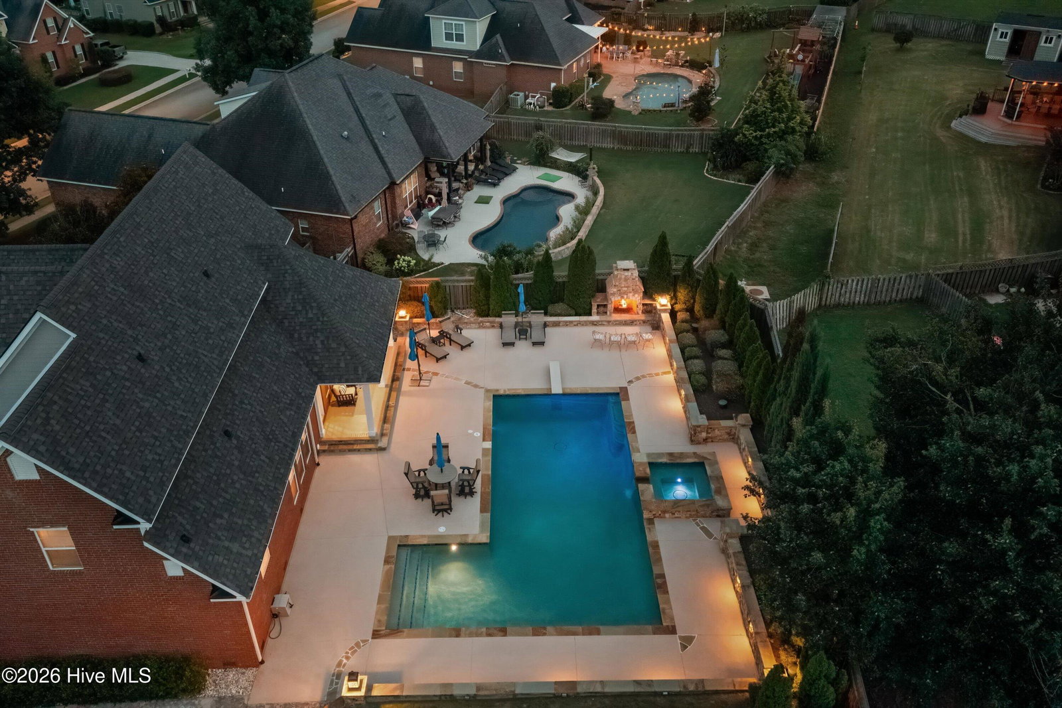
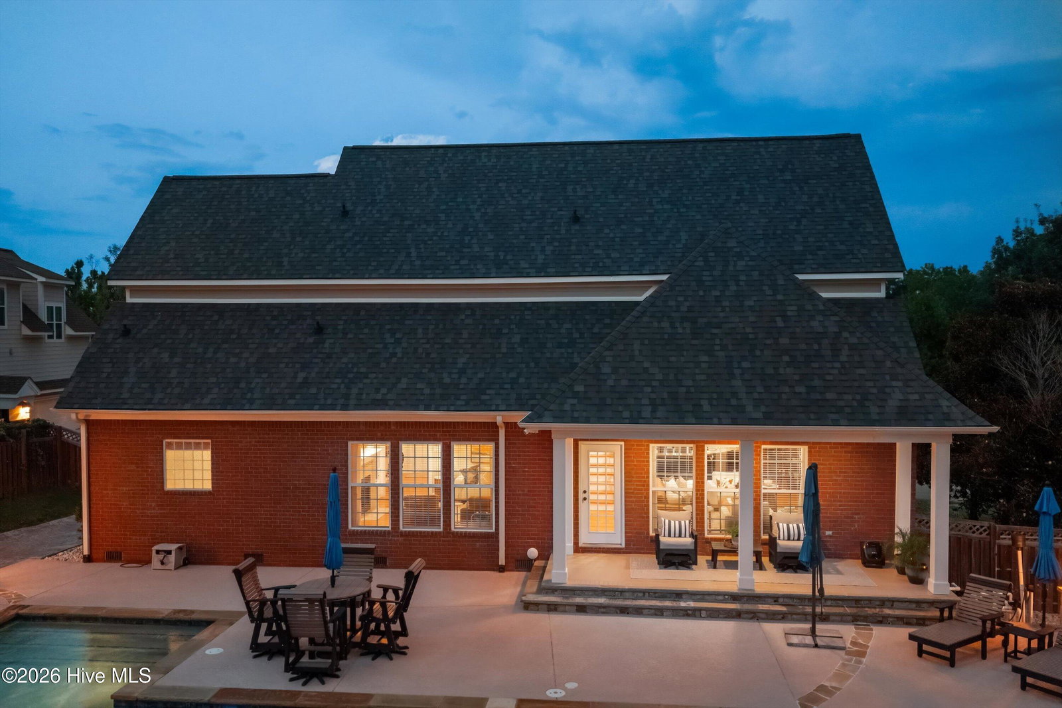
Welcome to this exceptional 4-bedroom, 3.5-bath home in the Tudor Branch community. Perfectly situated just minutes from grocery stores, restaurants, and everyday conveniences, this home offers the ideal blend of luxury and location. What truly sets this property apart is the spectacular backyard--an outdoor retreat that rivals world-class resorts. Designed for both relaxation and entertaining, you'll find a stunning resort-style pool with a spa-like hot tub, a cozy outdoor fireplace, and beautifully designed outdoor living spaces that create a private oasis you'll never want to leave. Step inside to discover an equally impressive interior featuring spacious living areas, thoughtful finishes, and a layout designed for both comfortable everyday living and effortless entertaining. Every room reflects quality craftsmanship and attention to detail, making this home as inviting indoors as it is outside. Whether you're hosting unforgettable gatherings by the pool, enjoying quiet evenings by the fire, or taking advantage of Tudor Branch's convenient location, this extraordinary home offers a lifestyle that's second to none.
Additional Information
- Amenities
- Community Pool, Park, Playground, Street Lights, Trail(s)
- Interior Features
- Walk-In Closet(s), High Ceilings, Entrance Foyer, Ceiling Fans, Eat-In Kitchen, Walk-In Closet(s)
- HOA Fee
- $745
- Zoning
- Residential
- Flooring
- Tile, Hardwood
- Appliances
- Vented Exhaust Fan, Built-In Microwave, Electric Oven, Dishwasher, Cooktop
- Heating
- Electric, Forced Air, Heat Pump, Natural Gas
- Air Conditioning
- Central Air
- Levels
- Two
- Roof
- Composition
- Foundation
- Crawl Space
- Parking Features
- Attached, Paved, Garage
- Garage Spaces
- 2
- Elementary School
- Lewiston Elementary
- Middle School
- Evans
- High School
- Evans
- View
- Other
Mortgage Calculator
Courtesy of Meybohm Real Estate - Evans
Selling Office: Waldorf Real Estate Co..
Copyright 2026 NCRMLS. All rights reserved. North Carolina Regional Multiple Listing Service, (NCRMLS), provides content displayed here (“provided content”) on an “as is” basis and makes no representations or warranties regarding the provided content, including, but not limited to those of non-infringement, timeliness, accuracy, or completeness. Individuals and companies using information presented are responsible for verification and validation of information they utilize and present to their customers and clients. NCRMLS will not be liable for any damage or loss resulting from use of the provided content or the products available through Portals, IDX, VOW, and/or Syndication. Recipients of this information shall not resell, redistribute, reproduce, modify, or otherwise copy any portion thereof without the expressed written consent of NCRMLS.