Share this with your friends


+17068040124
The Bradley Real Estate Group
647 Bunchgrass St, Evans, GA 30809
- $550,000
- 6
- BD
- 5
- BA
- 4,588
- SqFt












- Sold Price
- $550,000
- List Price
- $550,000
- Status
- CLOSED
- Days on Market
- 104
- Closing Date
- Jul 27, 2026
- MLS#
- 98253677
- Subtype
- Residential
- Year Built
- 2022
- Bedrooms
- 6
- Bathrooms
- 5
- Full Baths
- 4
- Half Baths
- 1
- Living Area
- 4,588
- Lot Size
- 10,890
- Acres
- 0.25
- Subdivision
- Crawford Creek
- Neighborhood
- Crawford Creek
Property Description
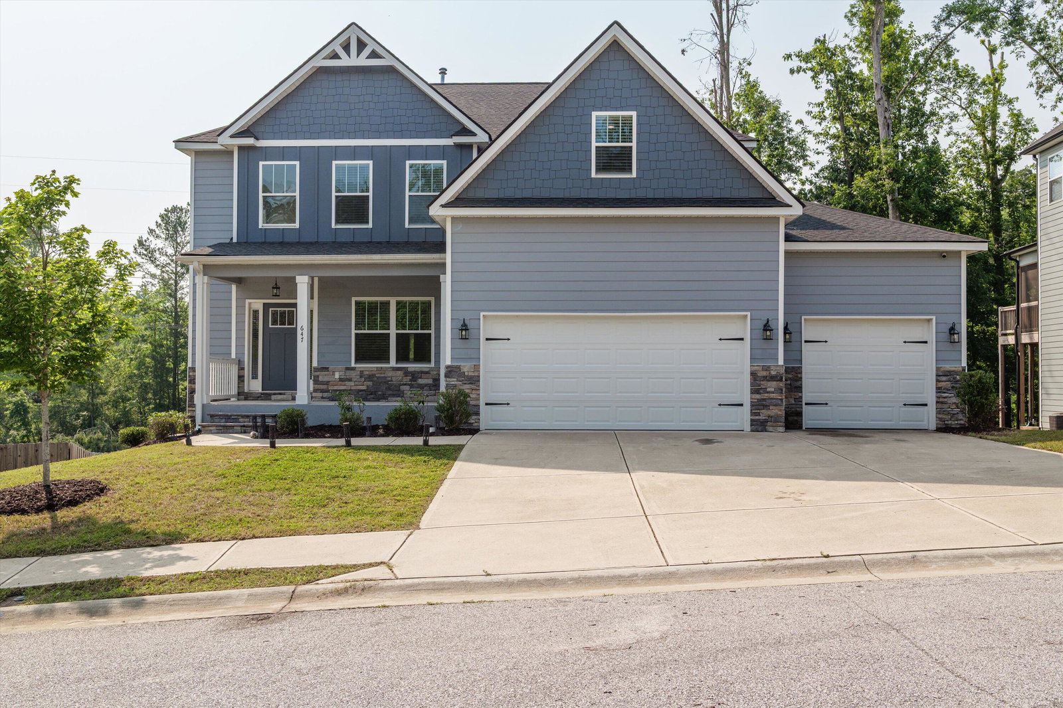
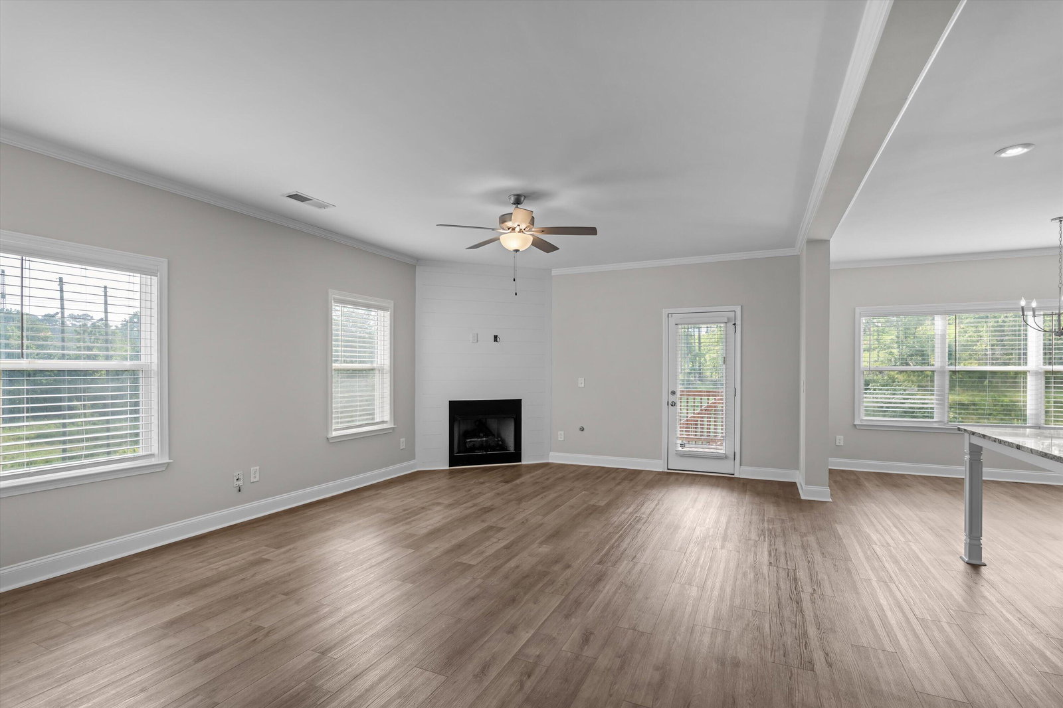
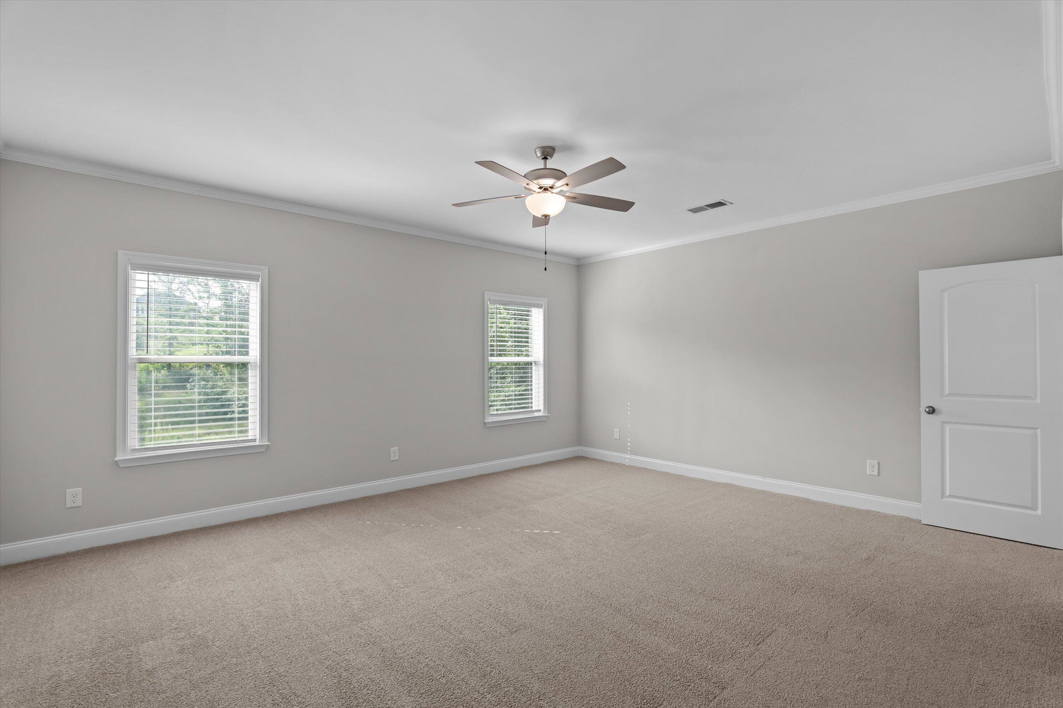
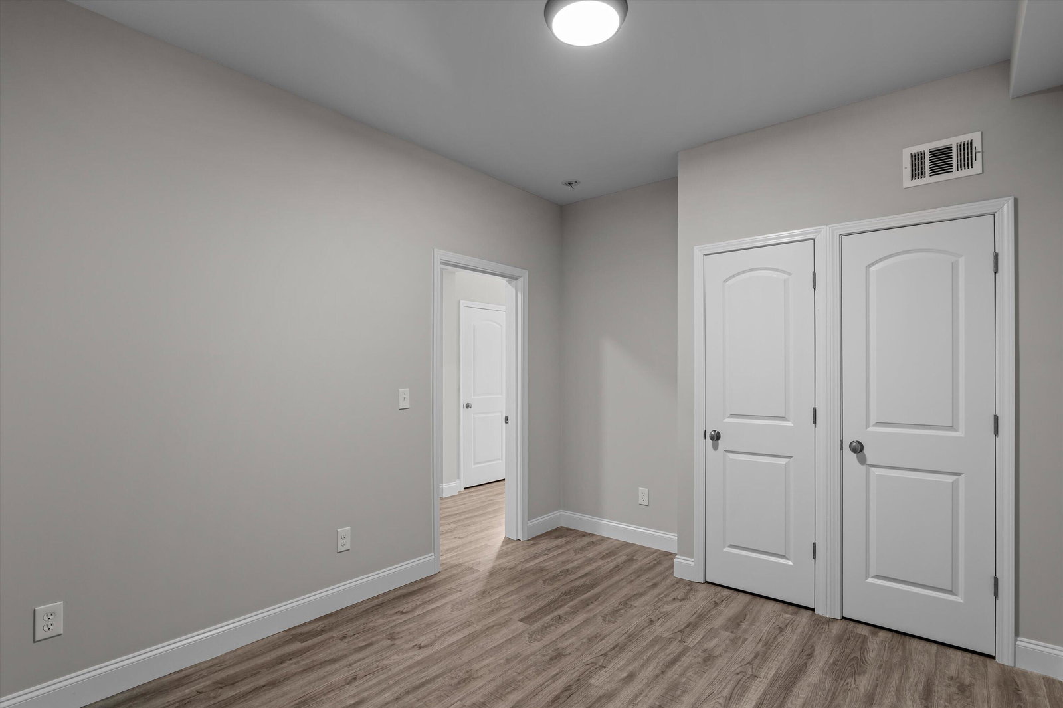
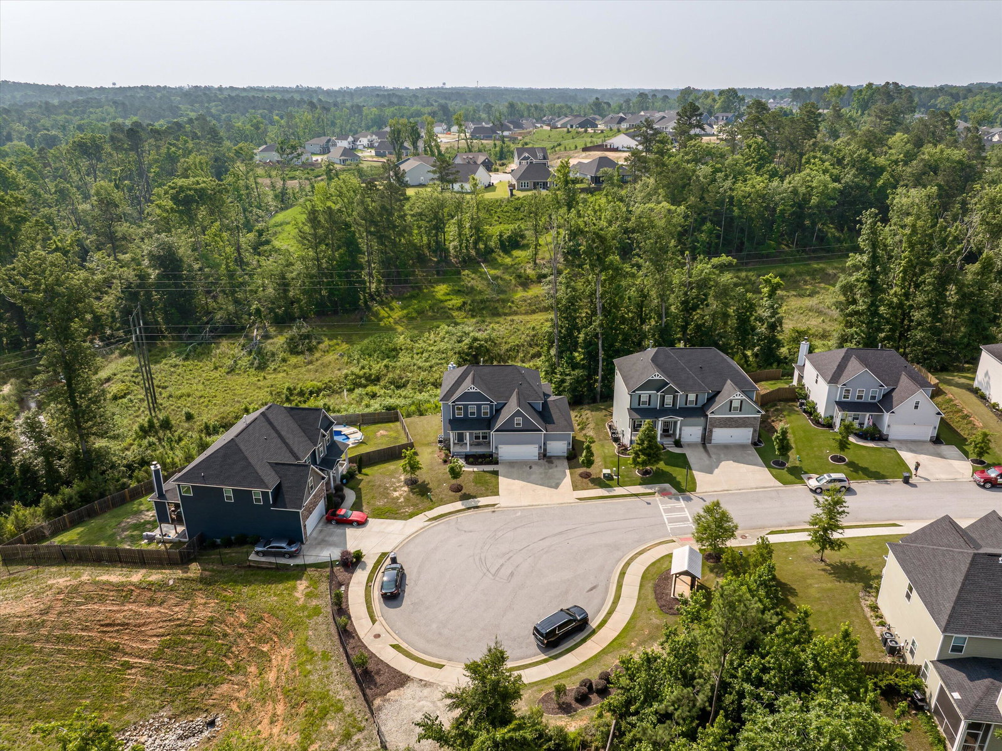
Welcome to this stunning, like-new home built in 2021! Boasting six spacious bedrooms and 4.5 beautifully appointed bathrooms, this home is designed to meet the needs of multi-generational living or anyone seeking an in-law suite. The chef's kitchen is a dream, showcasing granite countertops, gas range, tile backsplash, upgraded appliances, and a massive walk-in pantry. The elegant dining room boasts coffered ceilings and judges paneling, offering the perfect space for formal gatherings. The open-concept layout is ideal for entertaining, with LVP flooring throughout the main level and basement. Spacious great room anchored by a gas fireplace with shiplap accent, opening seamlessly to the covered rear porch--complete with an outdoor wood-burning fireplace and deck stairs to the backyard backing up to green space. Enjoy not one, but Two Owner's suites, each offering its own luxurious bathroom and large walk-in closet. The main-level owner's suite impresses with a garden tub, tiled shower, dual vanities, and generous closet space. Upstairs, the second suite features a standalone shower, garden tub, and elegant vanity area. Downstairs, the custom basement-level suite offers a beautifully tiled shower and private bath--ideal for guests or extended family. The finished basement is a true gem, complete with luxury vinyl plank flooring throughout, a home theater room, living area, flex space, and direct access to the patio. Natural light floods the space, highlighting the fresh paint and new carpet that make the entire home feel bright, airy, and move-in ready. This exceptional home combines quality craftsmanship, thoughtful upgrades, and flexible living spaces. Conveniently located to I-20, Ft. Gordon, medical district, schools, shopping and more! The custom-finished basement is a showstopper--featuring a private owner's suite, large living area, and thoughtful finishes throughout. Additional highlights include: • 3-car garage • Upgraded lighting package • Gutter package on front and rear porches • Fully landscaped and irrigated yard • Covered porch with outdoor fireplace *All New Interior Paint and Carpet This home is loaded with upgrades and exceptional details throughout--don't miss the opportunity to make this one-of-a-kind property yours!
Additional Information
- Amenities
- Clubhouse, Community Pool, Park, Pickleball, Playground, Sidewalks, Street Lights, Tennis Court(s), Trail(s), See Remarks
- Interior Features
- Master Downstairs, Walk-In Closet(s), High Ceilings, Entrance Foyer, Mud Room, Kitchen Island, Ceiling Fans, Pantry, Basement, Drapes/Blinds, Eat-In Kitchen, Gas Logs, Walk-In Closet(s)
- HOA Fee
- $750
- Zoning
- residential
- Flooring
- Vinyl, Carpet, Tile
- Appliances
- Built-In Microwave, Electric Oven, Range, Disposal, Dishwasher, Cooktop
- Heating
- Fireplace, Electric, Heat Pump
- Air Conditioning
- Central Air, Ceiling Fan(s)
- Levels
- Three Or More
- Roof
- Composition
- Foundation
- Slab
- Parking Features
- Attached, Garage, Parking Pad
- Garage Spaces
- 3
- Elementary School
- Evans
- Middle School
- Evans
- High School
- Evans
- View
- Other
Mortgage Calculator
Courtesy of Southeastern Residential, LLC
Selling Office: Realty One Group Visionaries.
Copyright 2026 NCRMLS. All rights reserved. North Carolina Regional Multiple Listing Service, (NCRMLS), provides content displayed here (“provided content”) on an “as is” basis and makes no representations or warranties regarding the provided content, including, but not limited to those of non-infringement, timeliness, accuracy, or completeness. Individuals and companies using information presented are responsible for verification and validation of information they utilize and present to their customers and clients. NCRMLS will not be liable for any damage or loss resulting from use of the provided content or the products available through Portals, IDX, VOW, and/or Syndication. Recipients of this information shall not resell, redistribute, reproduce, modify, or otherwise copy any portion thereof without the expressed written consent of NCRMLS.