Share this with your friends


+17068040124
The Bradley Real Estate Group
2029 Saylor, Grovetown, GA Not Provided
- $320,000
- 4
- BD
- 3
- BA
- 2,110
- SqFt






- Sold Price
- $320,000
- List Price
- $341,435
- Status
- CLOSED
- Days on Market
- 12
- Closing Date
- Oct 16, 2025
- MLS#
- 98200741
- Subtype
- Residential
- New Construction
- Yes
- Year Built
- 2025
- Bedrooms
- 4
- Bathrooms
- 3
- Full Baths
- 2
- Half Baths
- 1
- Living Area
- 2,110
- Lot Size
- 10,019
- Acres
- 0.23
- Subdivision
- Ferguson Farms
- Neighborhood
- Ferguson Farms
Property Description
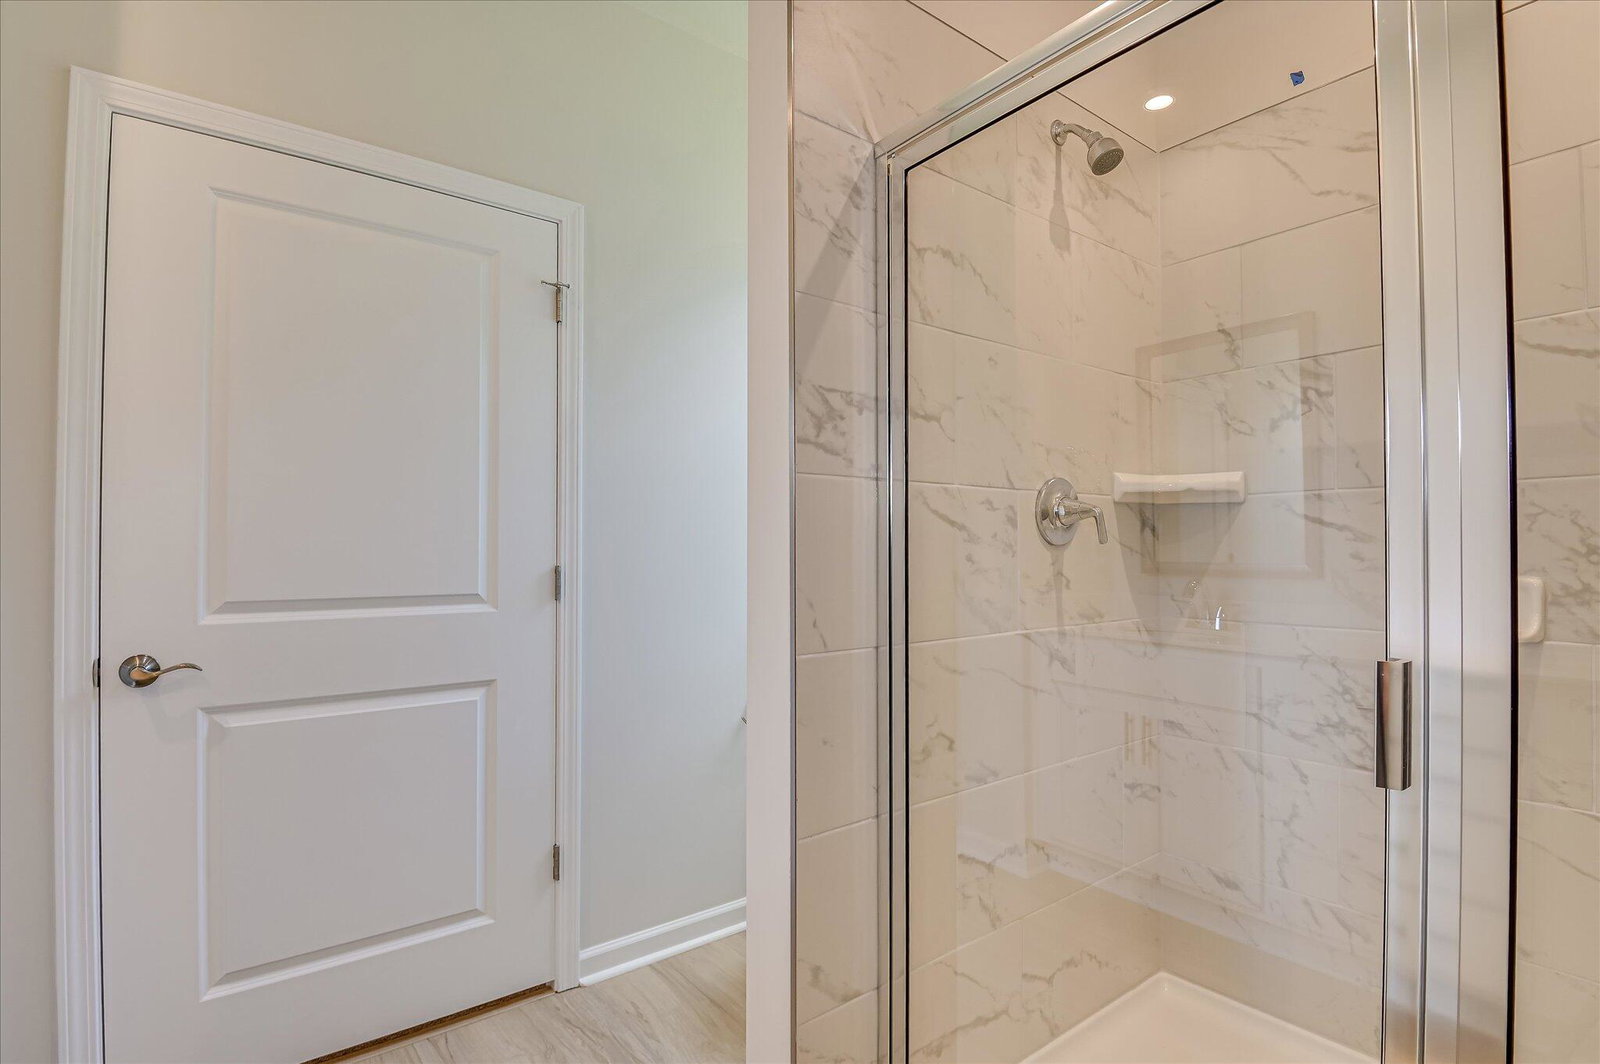
Are you on the hunt for the ideal home that ticks every box? Search no more because the Sadler Plan is here to amaze you! This beautiful two-story home offers everything you've been dreaming of and more. Upon entering from the front porch, you'll step into an inviting foyer that ushers you directly into the heart of the home. Here, the Sadler Plan shines with its open layout that effortlessly blends the living, dining, and kitchen areas - making it the ultimate space for gatherings and daily comfort. The kitchen, a highlight of this plan, features a generous island and pantry, upgraded quartz countertops, and pendant lighting, ready to handle all your cooking and entertaining needs. The main level primary bedroom acts as your personal oasis, boasting en suite with a large tiled shower with seat, dual vanities, and a spacious walk-in closet, ensuring your relaxation and organization are top priorities. Gorgeous stained oak stairs lead upstairs where you will find, three additional bedrooms offer comfort and versatility, along with a shared full bathroom to accommodate family members or guests. Covered rear patio adds the perfect outdoor entertainment and relaxation spot. Located minutes from Ft. Gordon's Gates 1 and 6, convenient to I20, shopping, dining, and more. Private fishing pond with dock, playground, and covered pavilion for the neighborhood. Experience the perfect mix of elegance and practicality in the Sadler Plan and Ferguson Farms. Contact us to learn more today! Homesite 70 12,000 closing cost incentives available with use of preferred lender.
Additional Information
- Amenities
- Park, Playground, Sidewalks, Street Lights
- Interior Features
- Walk-In Closet(s), Kitchen Island, Pantry, Walk-In Closet(s), Wired for Data
- HOA Fee
- $450
- Flooring
- Vinyl, Carpet, Wood
- Appliances
- Built-In Microwave, Range, Disposal, Dishwasher
- Heating
- Natural Gas
- Air Conditioning
- Central Air, Ceiling Fan(s)
- Levels
- Two
- Roof
- Composition
- Foundation
- Slab
- Parking Features
- Attached, Paved, Garage Door Opener
- Elementary School
- Cedar Ridge
- Middle School
- Grovetown
- High School
- Grovetown High
Mortgage Calculator
Courtesy of Stanley Martin South Carolina Brokerage
Selling Office: Century 21 Magnolia.
Copyright 2026 NCRMLS. All rights reserved. North Carolina Regional Multiple Listing Service, (NCRMLS), provides content displayed here (“provided content”) on an “as is” basis and makes no representations or warranties regarding the provided content, including, but not limited to those of non-infringement, timeliness, accuracy, or completeness. Individuals and companies using information presented are responsible for verification and validation of information they utilize and present to their customers and clients. NCRMLS will not be liable for any damage or loss resulting from use of the provided content or the products available through Portals, IDX, VOW, and/or Syndication. Recipients of this information shall not resell, redistribute, reproduce, modify, or otherwise copy any portion thereof without the expressed written consent of NCRMLS.