766 William Ave, Appling, GA 30802
- $475,000
- 5
- BD
- 3
- BA
- 3,027
- SqFt






- Sold Price
- $475,000
- List Price
- $499,900
- Status
- CLOSED
- MLS#
- 98252473
- Closing Date
- Aug 04, 2026
- Days on Market
- 156
- Year Built
- 2011
- Levels
- Two
- Bedrooms
- 5
- Bathrooms
- 3
- Full-baths
- 3
- Living Area
- 3,027
- Acres
- 2.56
- Neighborhood
- Mcconnell Run
Property Description
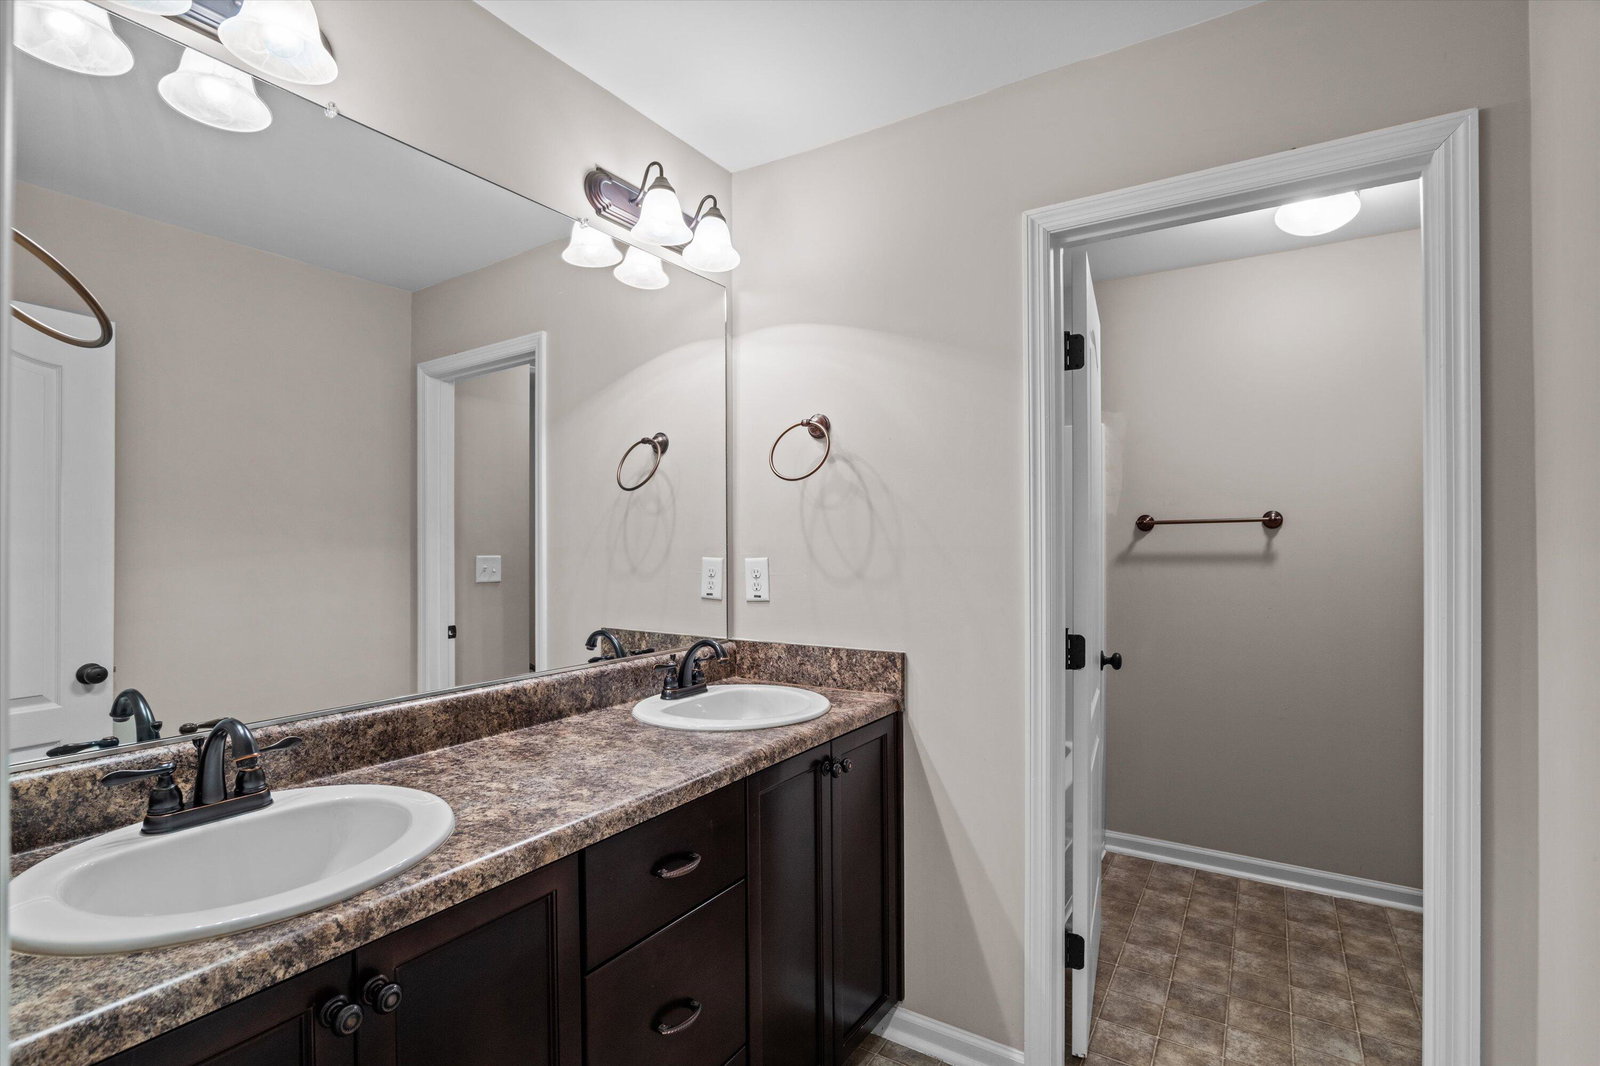
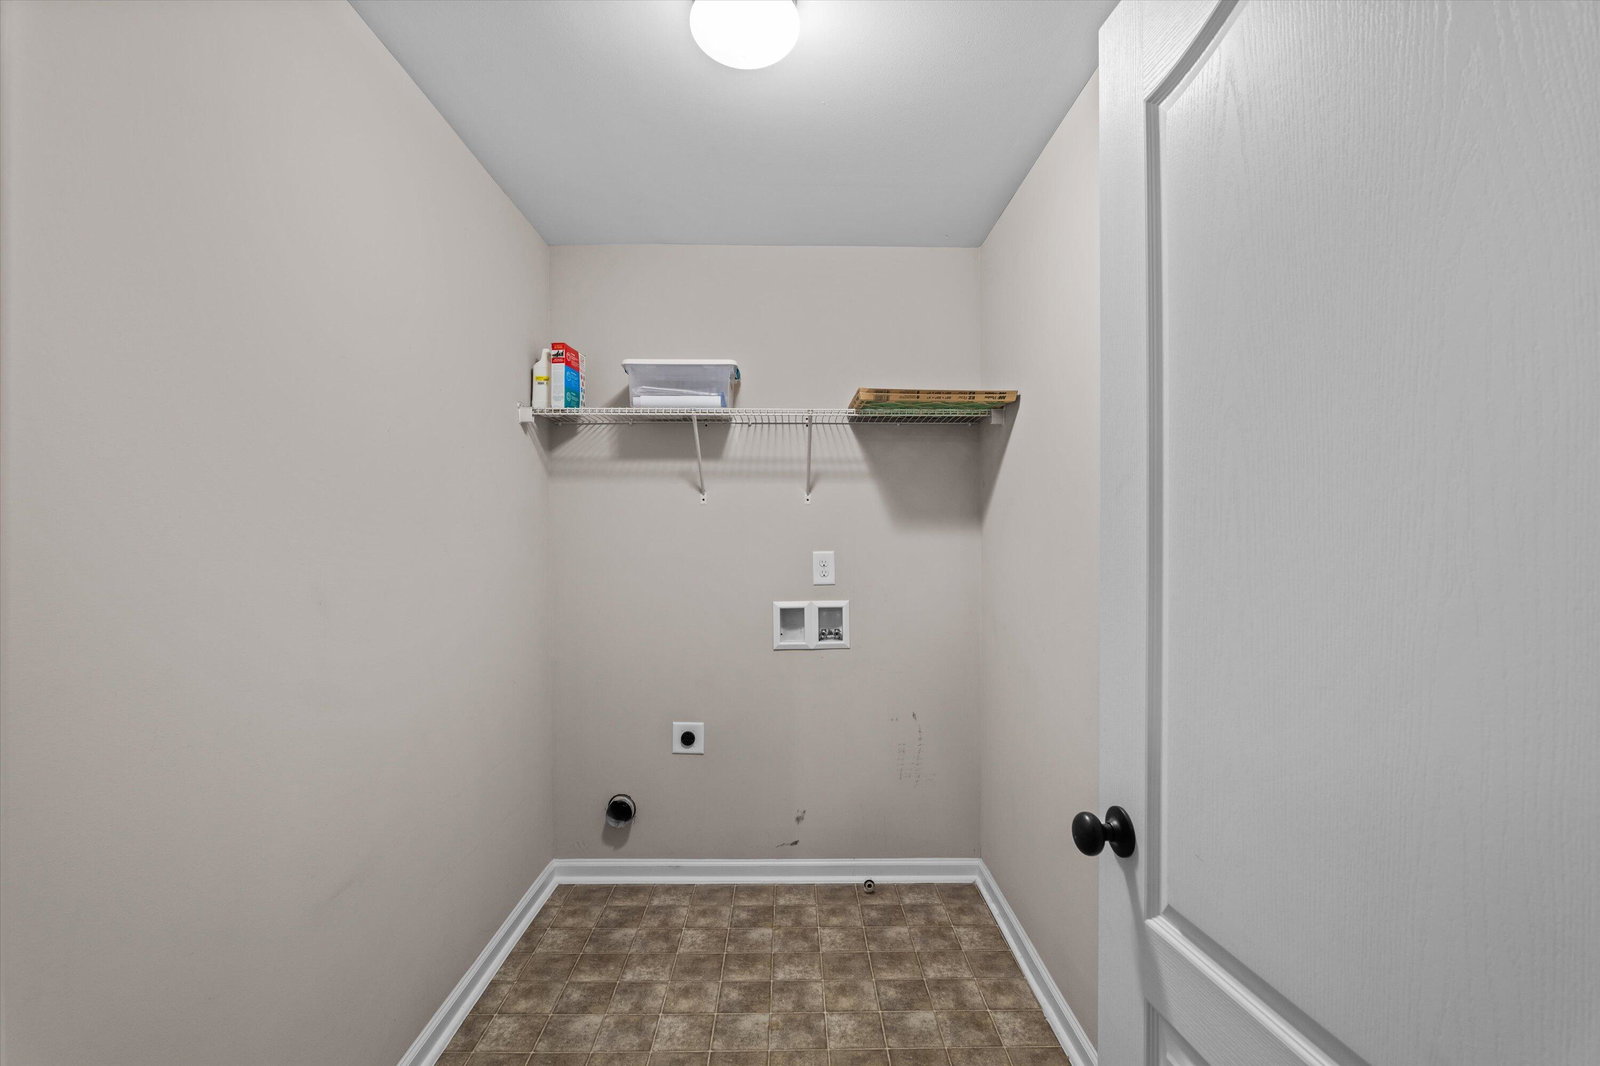
Set on over 2.5 acres, this five-bedroom home delivers space, scale, and quiet luxury in a neighborhood designed for breathing room. From the moment you arrive, the welcoming front porch with Craftsman-style columns sets the tone for a home that blends classic design with modern comfort. Inside, a two-story foyer creates an immediate sense of arrival, flanked by a formal dining room with coffered ceilings and wainscoting -- ideal for hosting -- and a formal living room that easily doubles as a private home office or sitting room. The heart of the home opens into a spacious living area with a wood-burning fireplace that flows seamlessly into the kitchen, making everyday living and entertaining effortless. The eat-in kitchen is both functional and refined, offering granite countertops, stainless steel appliances, a large island, and a walk-in pantry -- designed to handle everything from quiet mornings to full-house gatherings. The primary suite is a true retreat, featuring its own sitting area, tray ceilings, a walk-in closet, double vanity, separate shower, and a garden tub -- a space that feels calm, private, and intentionally designed. Five bedrooms and three full baths provide flexibility for guests, growing households, or multi-generational living. Outside, the fenced backyard offers room to roam, play, or unwind in privacy, complete with a storage shed for added convenience. A two-car garage rounds out the home with everyday functionality, while the expansive lot provides the kind of space that's becoming increasingly hard to find. Inside, the entire first floor has been refreshed with brand-new waterproof LVP flooring, adding durability and a clean, modern finish. Private. Spacious. Thoughtfully designed. This is the kind of home that feels like a lifestyle upgrade the moment you walk in. Schedule your private showing today! *Some photos have been virtually staged*
Additional Information
- Appliances
- Built-In Microwave, Refrigerator, Range, Dishwasher
- Interior Features
- Walk-In Closet(s), Tray Ceiling(s), High Ceilings, Entrance Foyer, Kitchen Island, Ceiling Fans, Pantry, Walk-In Shower, Drapes/Blinds, Eat-In Kitchen, Walk-In Closet(s)
- Cooling
- Central Air, Ceiling Fan(s)
- Heating
- Fireplace, Electric, Forced Air
- Foundation
- Slab
- Roof
- Composition
- Lot Information
- Level, Wooded, Landscaped, Sprinkler System-Yard
- Utilities
- Water Available, Fiber, High Speed Internet
- Lot Water Features
- Other
- Elementary School
- North Columbia
- Middle School
- Harlem
- High School
- Harlem
Mortgage Calculator
Listing courtesy of Keller Williams Realty Augusta Partners. Selling Office: Century 21 Jeff Keller Realty.

Copyright 2026 NCRMLS. All rights reserved. North Carolina Regional Multiple Listing Service, (NCRMLS), provides content displayed here (“provided content”) on an “as is” basis and makes no representations or warranties regarding the provided content, including, but not limited to those of non-infringement, timeliness, accuracy, or completeness. Individuals and companies using information presented are responsible for verification and validation of information they utilize and present to their customers and clients. NCRMLS will not be liable for any damage or loss resulting from use of the provided content or the products available through Portals, IDX, VOW, and/or Syndication. Recipients of this information shall not resell, redistribute, reproduce, modify, or otherwise copy any portion thereof without the expressed written consent of NCRMLS.