Share this with your friends


+17068040124
The Bradley Real Estate Group
284 Breakwater Dr, Sneads Ferry, NC 28460
- $339,000
- 3
- BD
- 2
- BA
- 1,401
- SqFt






- Sold Price
- $339,000
- List Price
- $330,000
- Status
- CLOSED
- Days on Market
- 10
- Closing Date
- May 13, 2026
- MLS#
- 100561412
- Subtype
- Residential
- Year Built
- 2020
- Bedrooms
- 3
- Bathrooms
- 2
- Full Baths
- 2
- Living Area
- 1,401
- Lot Size
- 14,810
- Acres
- 0.34
- Subdivision
- Bridgeport
- Neighborhood
- Bridgeport
Property Description
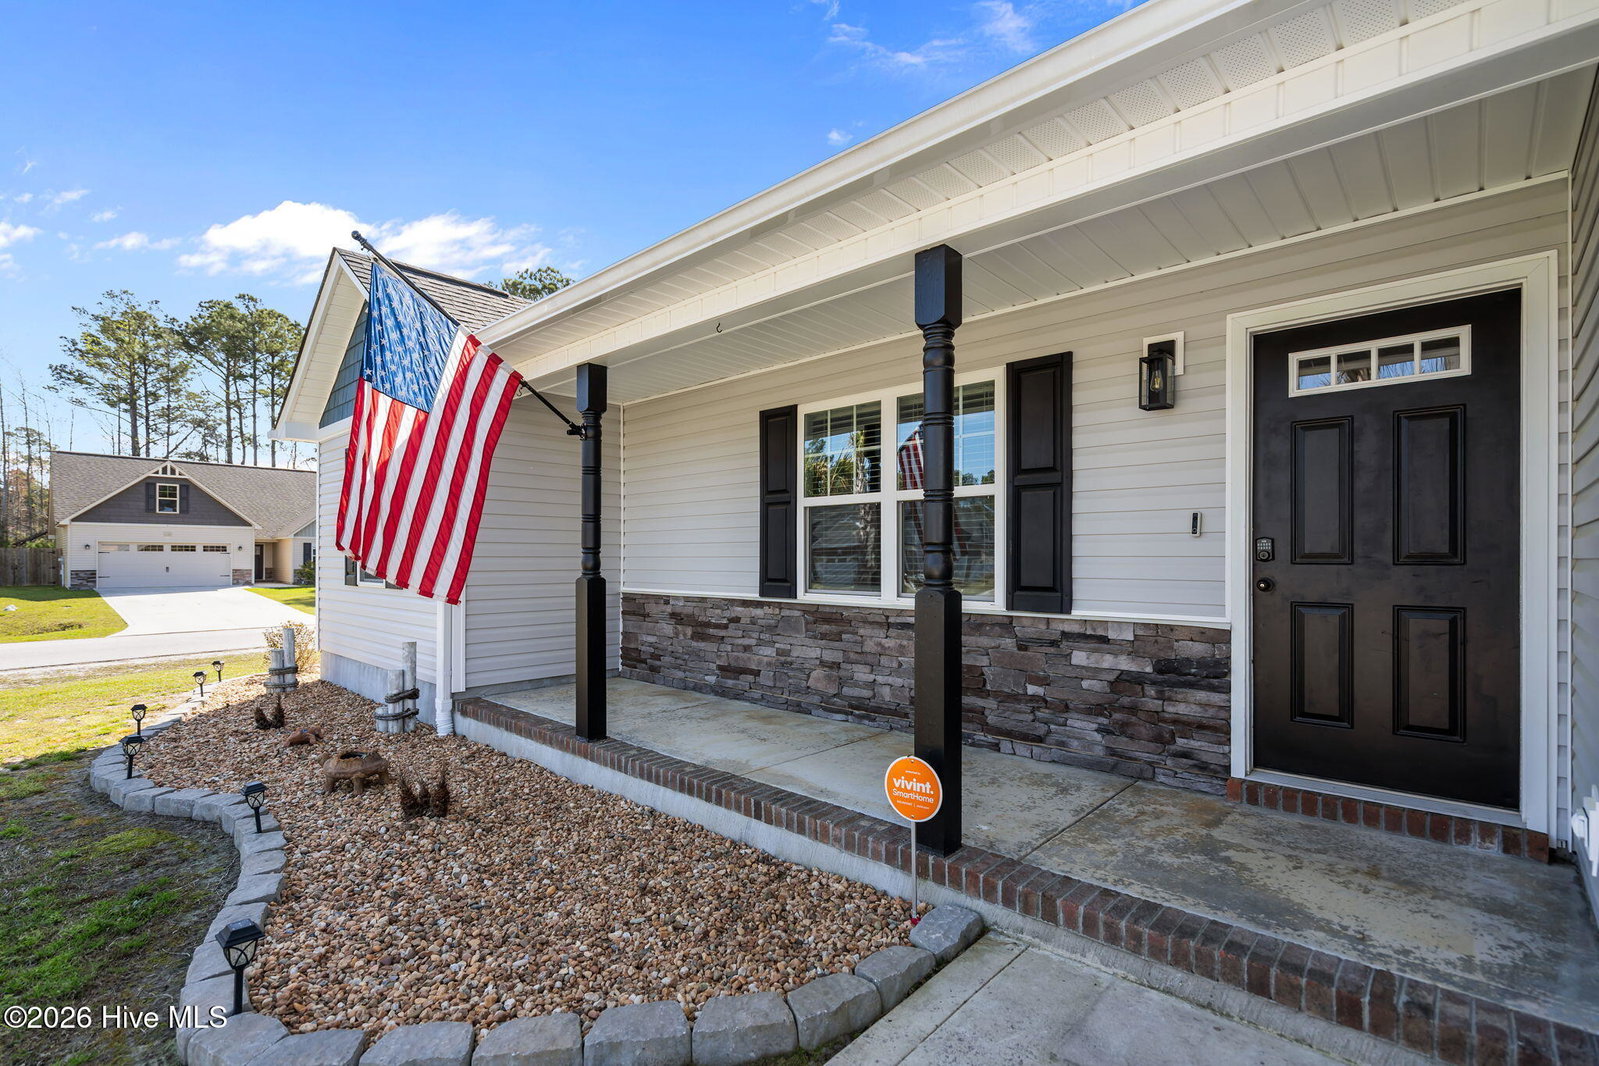
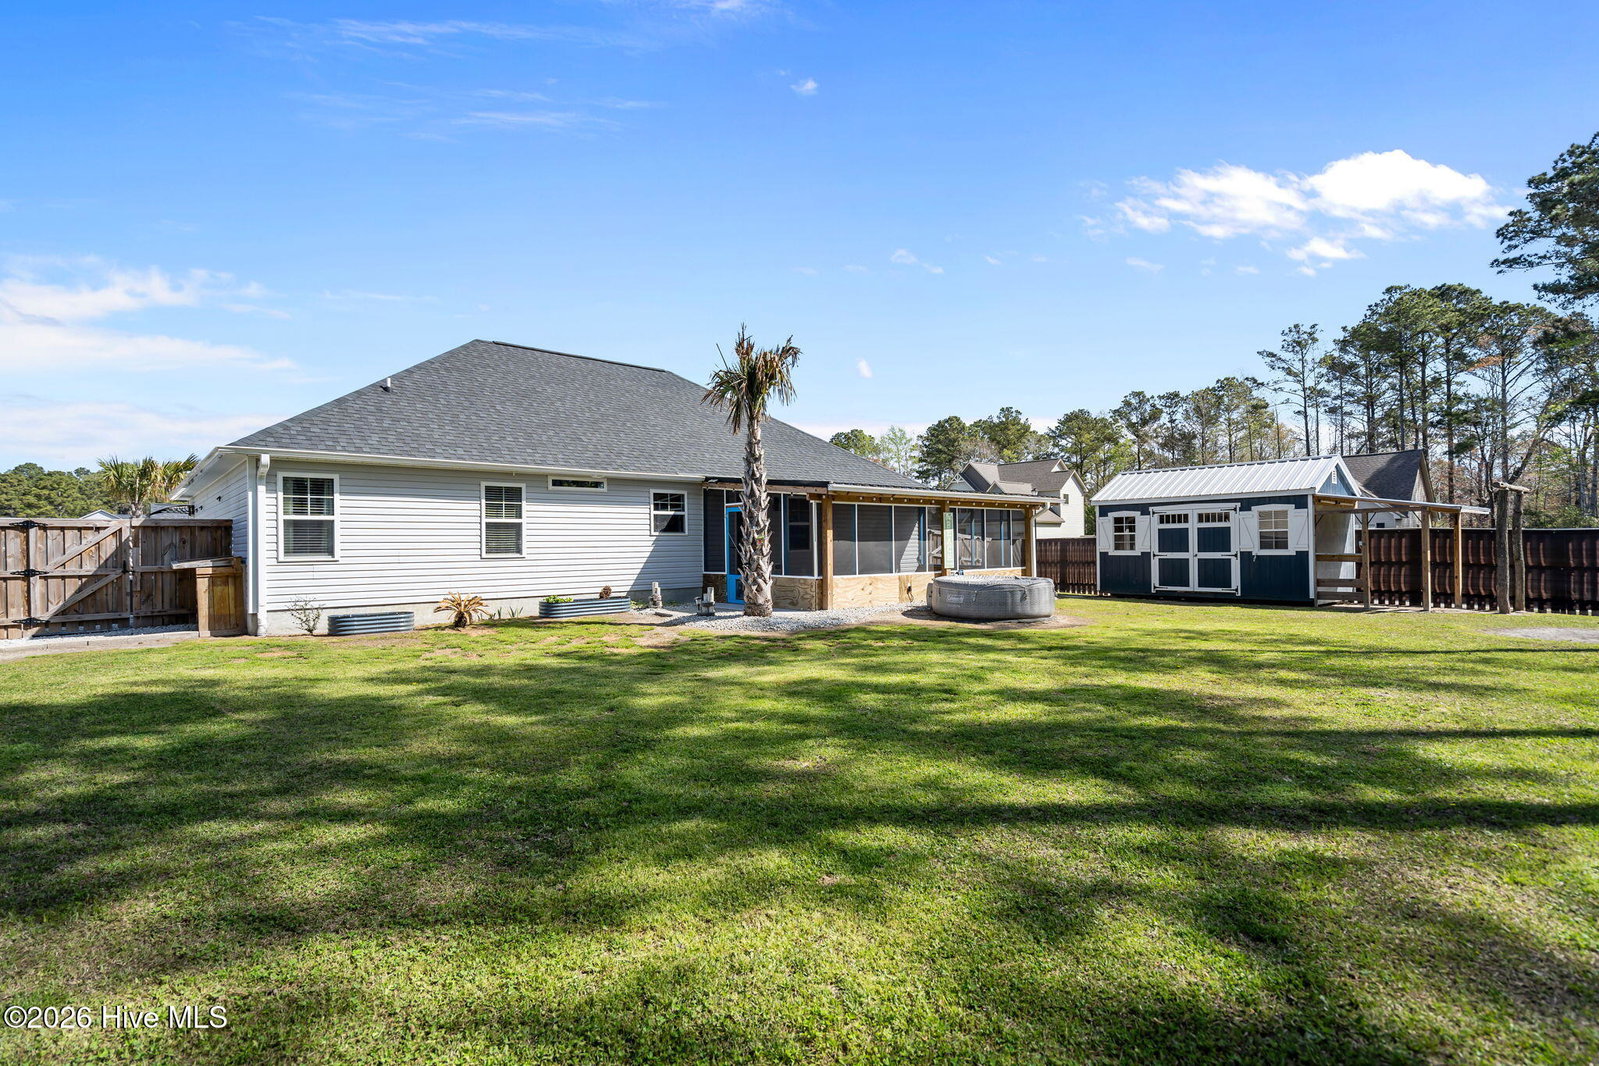
Welcome to this beautifully upgraded 3-bedroom, 2-bath home in the highly desirable Bridgeport community of Sneads Ferry. Built in 2020 and better than new, this move-in ready home features fresh interior paint, newer carpet in bedrooms, and numerous thoughtful enhancements throughout. The open floor plan offers vaulted ceilings, a spacious living area with fireplace, and a well-appointed kitchen with granite countertops, shiplap backsplash, under-cabinet lighting, new LG appliances (including W/D), and deluxe refrigerator. The split-bedroom layout provides privacy, with a large primary suite featuring dual walk-in closets and a double vanity ensuite. Additional bedrooms offer great natural light and ample storage. Exterior upgrades include 7 added palmetto palm trees, widened driveway with apron, gutters with buried downspouts, and a private fully fenced backyard. Enjoy outdoor living with an expanded, covered and screened-in patio--perfect for relaxing or entertaining. Additional features include a powered shed, whole-house generator hookup, garage side entry door, and garage A/C unit. Conveniently located just minutes from beaches, boating, dining, and shopping. A true turnkey opportunity in one of Sneads Ferry's most sought-after neighborhoods.
Additional Information
- Amenities
- Maintenance Common Areas, Management
- Interior Features
- Master Downstairs, Walk-In Closet(s), Vaulted/Cathedral Ceilings, High Ceilings, Wired for Generator, Kitchen Island, Ceiling Fans, Walk-In Closet(s)
- HOA Fee
- $300
- Zoning
- R-5
- Flooring
- Vinyl, Carpet
- Appliances
- Electric Oven, Built-In Microwave, Refrigerator, Ice Maker, Disposal, Dishwasher
- Heating
- Fireplace, Electric, Heat Pump
- Air Conditioning
- Central Air
- Levels
- One
- Roof
- Architectural
- Foundation
- Slab
- Parking Features
- Gravel, Paved, Garage Door Opener, Off Street, Paved, Garage
- Garage Spaces
- 2
- School District
- Onslow
- Elementary School
- Coastal
- Middle School
- Dixon
- High School
- Dixon
- View
- Other
Mortgage Calculator
Courtesy of Berkshire Hathaway HomeServices Carolina Premier Properties
Selling Office: Coldwell Banker Sea Coast Advantage-Hampstead.
Copyright 2026 NCRMLS. All rights reserved. North Carolina Regional Multiple Listing Service, (NCRMLS), provides content displayed here (“provided content”) on an “as is” basis and makes no representations or warranties regarding the provided content, including, but not limited to those of non-infringement, timeliness, accuracy, or completeness. Individuals and companies using information presented are responsible for verification and validation of information they utilize and present to their customers and clients. NCRMLS will not be liable for any damage or loss resulting from use of the provided content or the products available through Portals, IDX, VOW, and/or Syndication. Recipients of this information shall not resell, redistribute, reproduce, modify, or otherwise copy any portion thereof without the expressed written consent of NCRMLS.