Share this with your friends


+17068040124
The Bradley Real Estate Group
753 Marsh Point Rd, Evans, GA 30809
- $1,065,000
- 6
- BD
- 6
- BA
- 4,161
- SqFt




- Sold Price
- $1,065,000
- List Price
- $1,075,000
- Status
- CLOSED
- Days on Market
- 14
- Closing Date
- May 07, 2026
- MLS#
- 98253353
- Subtype
- Residential
- Year Built
- 2018
- Bedrooms
- 6
- Bathrooms
- 6
- Full Baths
- 6
- Living Area
- 4,161
- Subdivision
- River Island
- Neighborhood
- River Island
Property Description
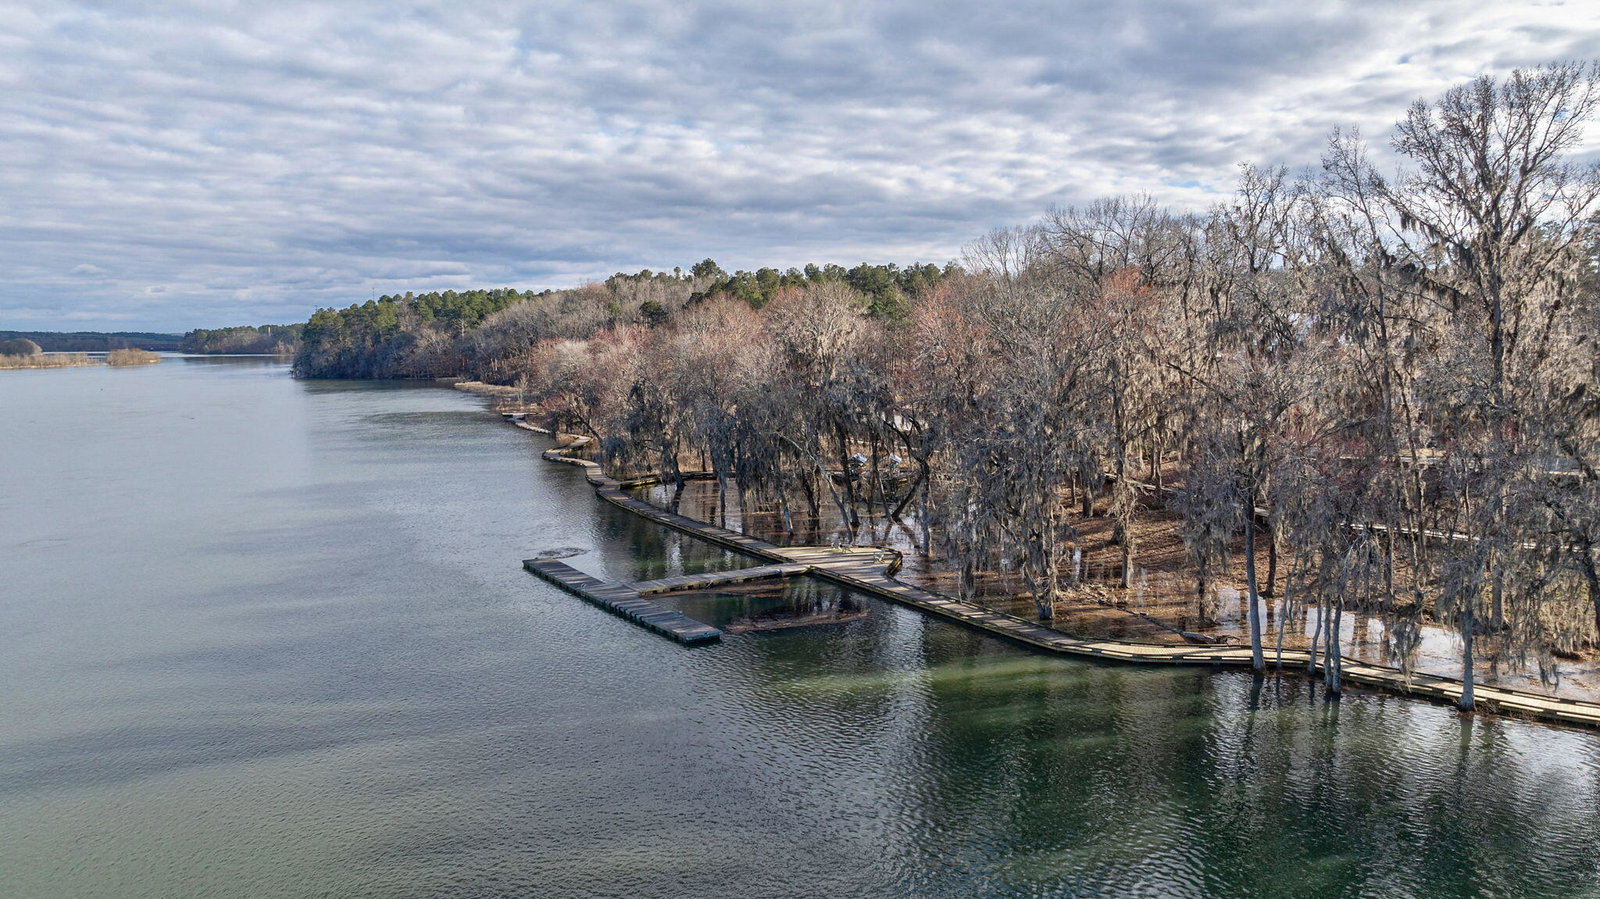
Elevated Luxury in Prestigious River Island Step into this move-in ready masterpiece in the exclusive River Island community, where every detail exudes elegance and functionality. Featuring a whole-house generator, plantation shutters throughout, and a fenced backyard, this home seamlessly combines luxury living with practical amenities. Enjoy an impressive Masters rental history, complete with a generously sized storage closet for all your tournament essentials. This home is rented for the 2026 Masters Tournament. Spanning over 4,000 square feet, this 6-bedroom, 6-bath residence offers multiple spaces to entertain, relax, and live beautifully. The main floor welcomes you with a beautiful foyer, a grand owner's suite, an additional guest bedroom with a full bath, and a great room with coffered ceilings, built-ins, and a fireplace. The gourmet kitchen boasts a breakfast room, walk-in pantry, dining room, and wine cooler, all opening to versatile living spaces. Hardwood floors grace all main living areas, with the exception of the guest bedroom, creating a warm and sophisticated atmosphere. Upstairs, discover four additional guest bedrooms, each with private baths, a loft area, and abundant walk-in attic storage. Outside, relax on the front or rear porch, entertain on the rear patio, and take advantage of both the double-car and single-car garages. The home features 30-year architectural shingles for lasting beauty and durability. Enjoy the convenience of walking to the community pool or a stroll along the Savannah River. This is a truly elevated living experience in one of the most sought-after neighborhoods--an exceptional home not to be missed.
Additional Information
- Amenities
- Clubhouse, Community Pool, Park, Playground, Sidewalks, Street Lights, Trail(s), See Remarks
- Interior Features
- Walk-In Closet(s), Entrance Foyer, Kitchen Island, Pantry, Eat-In Kitchen, Walk-In Closet(s)
- HOA Fee
- $1,500
- Flooring
- Carpet, Tile, Hardwood
- Appliances
- Built-In Microwave, Gas Oven, Range, Disposal, Dishwasher
- Heating
- Fireplace, Heat Pump, Natural Gas
- Air Conditioning
- Central Air, Ceiling Fan(s)
- Levels
- Two
- Roof
- Composition
- Foundation
- Slab
- Parking Features
- Attached, Paved, Garage Door Opener, Garage
- Elementary School
- River Ridge
- Middle School
- Stallings Island
- High School
- Lakeside
Mortgage Calculator
Courtesy of Meybohm Real Estate - Evans
Selling Office: Keller Williams Realty Augusta Partners.
Copyright 2026 NCRMLS. All rights reserved. North Carolina Regional Multiple Listing Service, (NCRMLS), provides content displayed here (“provided content”) on an “as is” basis and makes no representations or warranties regarding the provided content, including, but not limited to those of non-infringement, timeliness, accuracy, or completeness. Individuals and companies using information presented are responsible for verification and validation of information they utilize and present to their customers and clients. NCRMLS will not be liable for any damage or loss resulting from use of the provided content or the products available through Portals, IDX, VOW, and/or Syndication. Recipients of this information shall not resell, redistribute, reproduce, modify, or otherwise copy any portion thereof without the expressed written consent of NCRMLS.