Share this with your friends


+17068040124
The Bradley Real Estate Group
1032 Summer Place NW, Acworth, GA 30102
- $398,500
- 4
- BD
- 3
- BA
- 2,398
- SqFt




- List Price
- $398,500
- Status
- ACTIVE
- Days on Market
- 47
- Price Change
- ▼ $21,500 1788380408
- MLS#
- 10827397
- Subtype
- Residential
- Style
- Contemporary
- Year Built
- 1985
- Bedrooms
- 4
- Bathrooms
- 3
- Full Baths
- 2
- Half Baths
- 1
- Living Area
- 2,398
- Lot Size
- 14,984
- Acres
- 0.34
- Subdivision
- Summer Place
Property Description
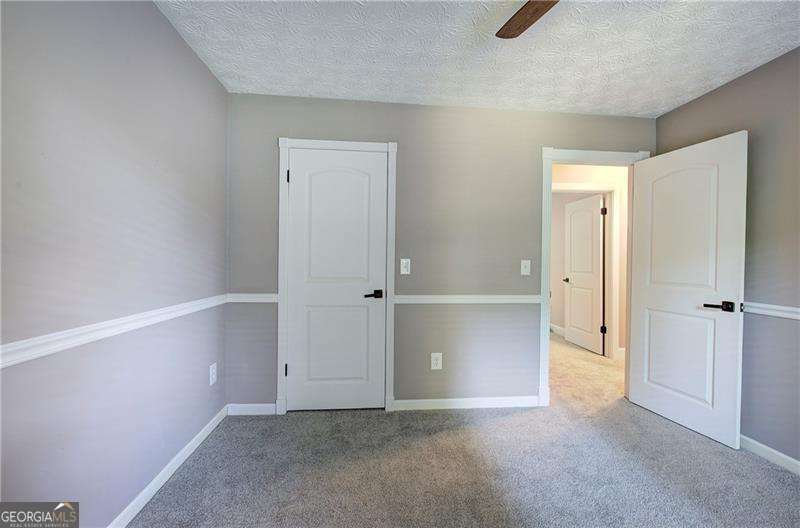
*NEW REDUCED PRICE*Get ready to fall in love with a home that just received a top-to-bottom makeover. Every corner feels renewed here, from the fresh interior paint to the brand-new carpeting and padding that stretches throughout. At the heart of this four-five bedroom, two-and-a-half-bath residence sits a large open family room crowned with a vaulted ceiling and skylights that pour in natural light. A custom leaded glass door leads out to the brand-new back deck, where stairs descend to a landing and the backyard. A formal dining room with lots of space for holiday feasts and Sunday dinners alike. The kitchen shines with new granite countertops, freshly stained cabinets, a new backsplash, and luxury vinyl plank flooring. Stainless steel appliances stay, and a new sliding glass door connects your cooking space to outdoor gatherings. Now brace yourself for the bonus room. This enormous flexible space includes a fourth seperate bedroom with a huge walk-in closet, plus a laundry room and half bath on the same level. Media room, luxury office, game room, or all three or even a 5th bedroom if needed? The choice is delightfully yours. Additional perks include new granite in the primary bathroom suite, a new front deck and stairs, a whole house attic fan for upper + lower-level air circulation, and an outdoor shed perfect for tools or a workshop. Situated near two major interstates I75 & I575, Town Center Mall, Lake Allatoona, Kennesaw State University, and downtown Woodstock. Excellent award winning Cobb County schools nearby. This is located in a non HOA community. Call today for an easy appointment.
Additional Information
- Interior Features
- Beamed Ceilings, Double Vanity, Rear Stairs, Roommate Plan, Split Bedroom Plan, Vaulted Ceiling(s), Walk-In Closet(s)
- Exterior Features
- Garden
- Property Description
- Contemporary
- Flooring
- Carpet, Laminate
- Appliances
- Dishwasher, Disposal, Dryer, Gas Water Heater, Ice Maker, Microwave, Refrigerator, Stainless Steel Appliance(s), Washer
- Heating
- Forced Air, Natural Gas
- Air Conditioning
- Ceiling Fan(s), Central Air, Electric, Heat Pump, Whole House Fan
- Stories
- Multi/Split
- Levels
- Multi/Split
- Parking
- Garage, Basement, RV Access/Parking, Boat, Garage Door Opener
- Elementary School
- Pitner
- High School
- Kell
Mortgage Calculator
Courtesy of Atlanta Communities
 © 2026 Georgia MLS. All rights reserved. Information Deemed Reliable But Not Guaranteed.