Share this with your friends


+17068040124
The Bradley Real Estate Group
425 Lemonade Ln, Grimesland, NC 27837
- $370,300
- 4
- BD
- 3
- BA
- 2,421
- SqFt







- Sold Price
- $370,300
- List Price
- $370,300
- Status
- CLOSED
- Days on Market
- 214
- Closing Date
- Nov 19, 2025
- MLS#
- 100494697
- Subtype
- Residential
- New Construction
- Yes
- Year Built
- 2025
- Bedrooms
- 4
- Bathrooms
- 3
- Full Baths
- 2
- Half Baths
- 1
- Living Area
- 2,421
- Lot Size
- 10,019
- Acres
- 0.23
- Subdivision
- Summer Place
- Neighborhood
- Summer Place
Property Description
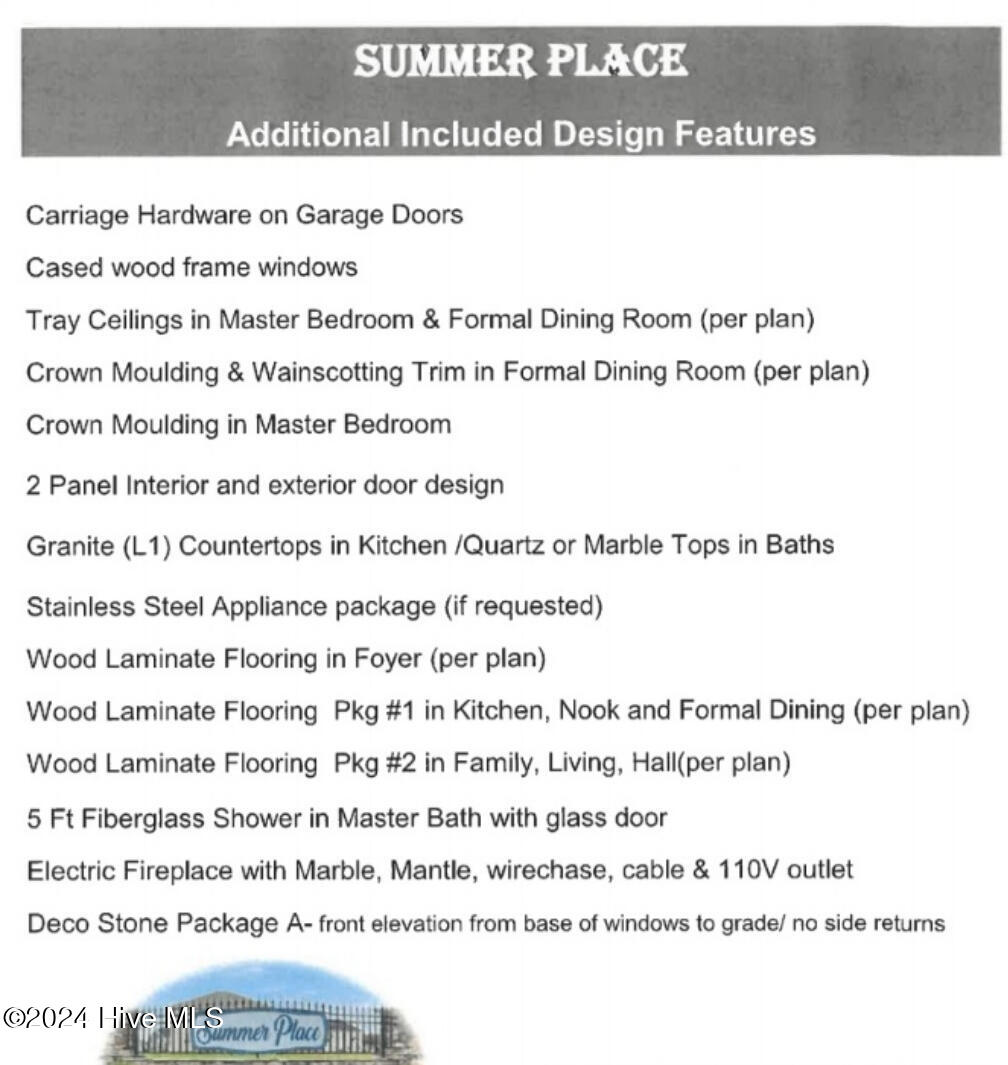
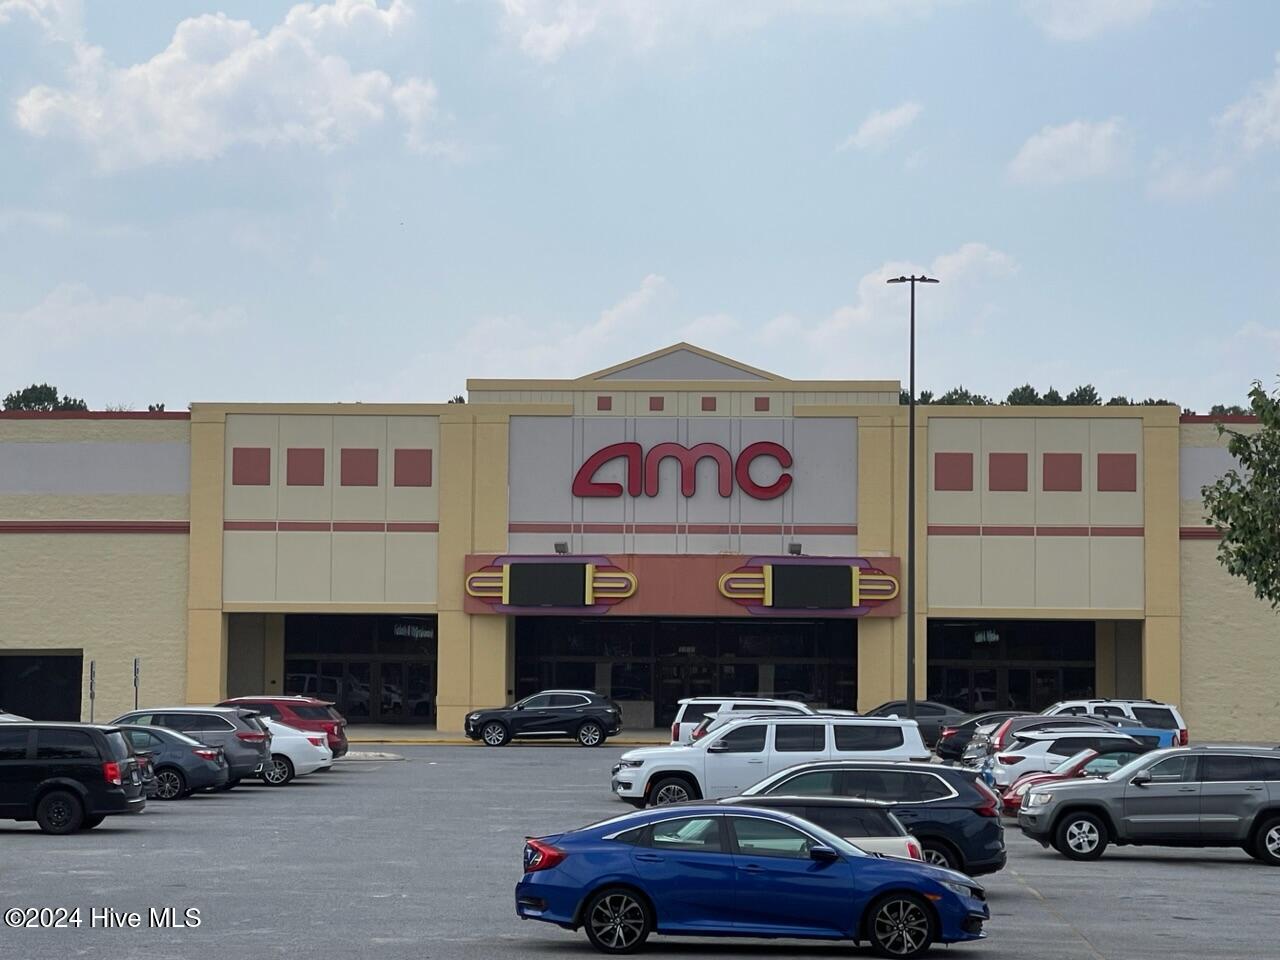
Welcome to the 2421 home design that has been meticulously crafted to suit all of your needs. This single-story home offers the functionality and space every family can appreciate. Upon entering the home, you are welcomed into the grand foyer that brings you to the main living area. To the right, a versatile space awaits your customization, the spare room can be used as a home office, cozy sitting area, or whatever you prefer. Moving further into the home will bring you to the open-concept main living area with an electric fireplace, where the family room, dining area, and kitchen all blend together. For those who enjoy cooking, a gourmet kitchen awaits you, including a large center island, modern appliances, and a walk-in pantry. The master suite is tucked away in the back of the home to designate a private sanctuary for the homeowner. The master en-suite bathroom comes well-appointed with double vanity, a large soaking tub and separate shower, and a generous walk-in closet. There is also laundry and garage access right down the hall for your convenience. The additional bedrooms are located in the opposite corner of the home to give every member of the family a certain level of privacy. Each room comes with its own walk-in closet space and is close to the shared bathroom. Don't miss the opportunity to make 2421 your new home and experience the lifestyle you deserve. Summer Place is close distance to dining, shopping, and entertainment. Only $1000 down and financial incentives offered with use of a preferred lender! Ask about our current incentives. Photos are of the same floor plan in a different community and are for layout purposes only. Upgrades, colors and finishes may differ. *Home is currently under construction*
Additional Information
- Amenities
- Clubhouse, Community Pool
- Interior Features
- Master Downstairs, Walk-In Closet(s), Tray Ceiling(s), High Ceilings, Entrance Foyer, Mud Room, Kitchen Island, Ceiling Fans, Pantry, Walk-In Shower, Walk-In Closet(s)
- HOA Fee
- $289
- Zoning
- R10
- Flooring
- Carpet, Laminate, Vinyl
- Appliances
- Electric Oven, Built-In Microwave, Disposal, Dishwasher
- Heating
- Fireplace, Electric, Forced Air
- Air Conditioning
- Central Air
- Stories
- 1
- Levels
- One
- Roof
- Architectural
- Foundation
- Slab
- Parking Features
- Paved, Off Street
- Garage Spaces
- 2
- School District
- Pitt County Schools
- Elementary School
- G.R. Whitfield School K-8
- Middle School
- G. R. Whitfield School K-8
- High School
- D H Conley
Mortgage Calculator
Courtesy of Adams Homes Realty NC
Selling Office: eXp Realty.
Copyright 2026 NCRMLS. All rights reserved. North Carolina Regional Multiple Listing Service, (NCRMLS), provides content displayed here (“provided content”) on an “as is” basis and makes no representations or warranties regarding the provided content, including, but not limited to those of non-infringement, timeliness, accuracy, or completeness. Individuals and companies using information presented are responsible for verification and validation of information they utilize and present to their customers and clients. NCRMLS will not be liable for any damage or loss resulting from use of the provided content or the products available through Portals, IDX, VOW, and/or Syndication. Recipients of this information shall not resell, redistribute, reproduce, modify, or otherwise copy any portion thereof without the expressed written consent of NCRMLS.