910 Fairbourne Dr, Grovetown, GA 30813
- $774,900
- 5
- BD
- 4
- BA
- 3,495
- SqFt




- List Price
- $774,900
- Status
- ACTIVE
- MLS#
- 100601368
- Days on Market
- 14
- Year Built
- 2026
- Levels
- Two
- Bedrooms
- 5
- Bathrooms
- 4
- Full-baths
- 4
- Living Area
- 3,495
- Acres
- 1.48
- Neighborhood
- Marshall Mills
Property Description
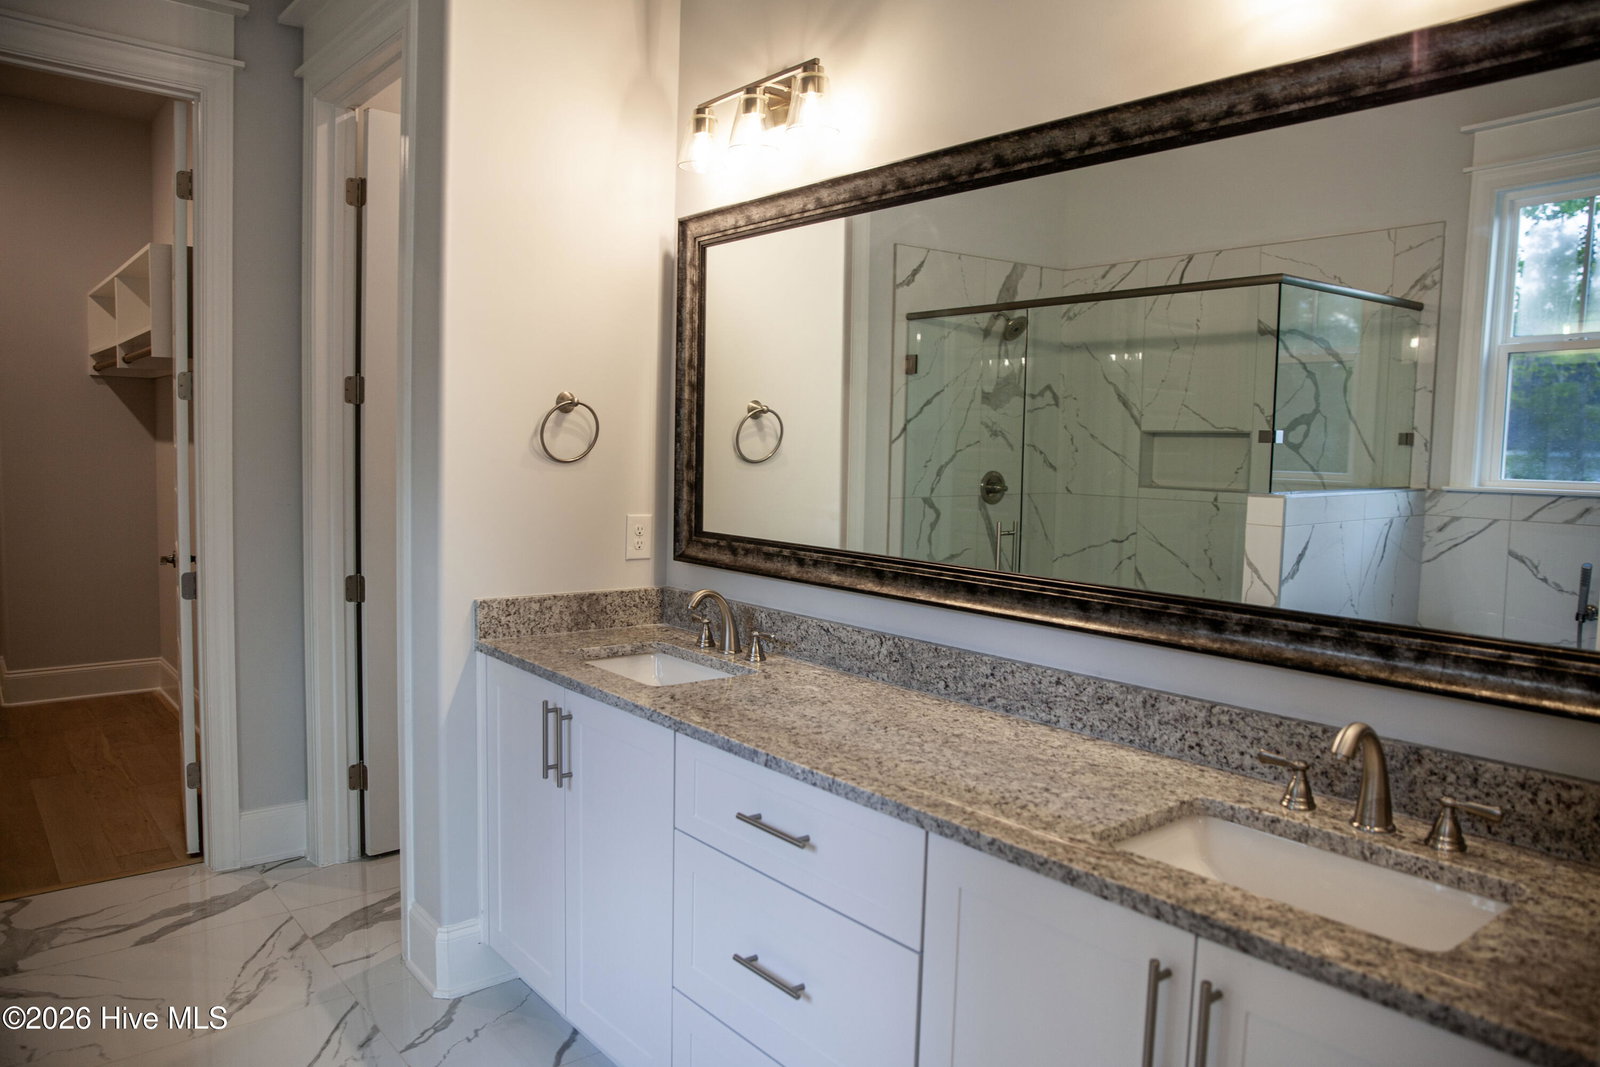
Welcome to exceptional luxury living in the custom estate community of Marshall Mills! Situated on a sprawling 1.48-acre lot close to dining, shopping, and entertainment, The Tybee Plan by Oconee Capital Home Builders combines grand architectural design with thoughtful everyday details, featuring elevated touches throughout. Double front doors open into a dramatic two-story foyer, welcoming you into a seamless, light-filled layout. At the heart of the home is a chef's kitchen equipped with granite countertops, extensive cabinetry, a massive central island, a 48-inch gas range, and a pantry with custom built-ins. The kitchen flows effortlessly into an oversized breakfast area and a grand living room featuring vaulted ceilings and a gas fireplace flanked by custom lower base cabinetry. The main level is anchored by a luxury owner's suite offering direct access to the rear covered porch, an oversized walk-in closet, and a spa-like bath with a soaking tub and upgraded tile shower complete with a built-in bench seat. An additional main-floor guest bedroom with an adjacent full tile-shower bath provides complete privacy for visitors. Daily functionality is made effortless with a large laundry room featuring a utility sink and cabinetry, a mudbench entry, and parking options provided by both a double-car garage and a separate single-car garage. Ascend the custom wood-tread stairs to a spacious upstairs loft with hardwood flooring and a smart split-bedroom layout. The upper level includes a bedroom with its own private ensuite bath, along with a versatile flex room that easily serves as a 6th bedroom, home office, or media room. Offering custom details, flexible multi-generational spaces, and a prime 3-car garage setup on an expansive estate lot, this home represents refined living at its finest.
Additional Information
- HOA (annual)
- $1,400
- Available Amenities
- Maintenance Common Areas, Maintenance Roads
- Appliances
- Vented Exhaust Fan, Built-In Microwave, Range, Disposal, Dishwasher
- Interior Features
- Walk-In Closet(s), Vaulted/Cathedral Ceilings, High Ceilings, Entrance Foyer, Bookcases, Kitchen Island, Ceiling Fans, Pantry, Walk-In Shower, Eat-In Kitchen, Gas Logs, Walk-In Closet(s), Wired for Data
- Cooling
- Central Air, Ceiling Fan(s), Heat Pump, Multi Units
- Heating
- Heat Pump, Fireplace, Fireplace, Electric
- Foundation
- Slab
- Roof
- Architectural, Metal, Composition
- Exterior Features
- Irrigation System, Cluster Mailboxes
- Lot Information
- Landscaped, Near Shops, Sprinkler System-Yard, Sprinkler System-Yard
- Utilities
- Cable Available, Fiber, High Speed Internet
- Lot Water Features
- Other
- Water
- Public
- Elementary School
- Euchee Creek
- Middle School
- Harlem
- High School
- Harlem
Mortgage Calculator
Listing courtesy of DeFoor Realty.

Copyright 2026 NCRMLS. All rights reserved. North Carolina Regional Multiple Listing Service, (NCRMLS), provides content displayed here (“provided content”) on an “as is” basis and makes no representations or warranties regarding the provided content, including, but not limited to those of non-infringement, timeliness, accuracy, or completeness. Individuals and companies using information presented are responsible for verification and validation of information they utilize and present to their customers and clients. NCRMLS will not be liable for any damage or loss resulting from use of the provided content or the products available through Portals, IDX, VOW, and/or Syndication. Recipients of this information shall not resell, redistribute, reproduce, modify, or otherwise copy any portion thereof without the expressed written consent of NCRMLS.