Refine Search
Sort by
581 Pine Valley Road SE, Marietta
$2,999,995
7 Beds ⋅ 9 Baths ⋅ 10733096 MLS
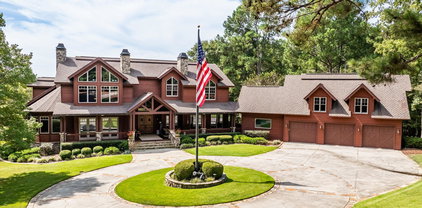
Set on over an acre of complete privacy with a breathtaking, mountain-like backdrop, this extraordinary estate was originally built as a builder's personal home. Recently reimagined by the highly regarded Rick Greene, the residence now showcases a seamless blend of timeless architecture and elevated modern living, crafted with the finest materials and attention to detail. Designed for both everyday comfort and grand-scale entertaining, the home makes a striking first impression with its paver driveway, gracious foyer, and sweeping staircase. A light-filled dining room and an elegant study flank the entrance, while abundant natural light enhances the refined yet inviting interiors throughout. At the heart of the home, a dramatic two-story family room features a soaring stone fireplace, custom built-ins, and a stunning pecky cypress barrel ceiling-an unforgettable architectural centerpiece. The chef's kitchen is equally impressive, offering a spacious island, integrated Wolf and Sub-Zero appliances (including two dishwashers), exquisite custom cabinetry, and a sunlit breakfast area with a fireside keeping room. Expansive doors open wide, creating a seamless indoor-outdoor living experience. A covered porch spans the entire rear of the home, complete with remote screens and tranquil views of the heated saltwater pool and beautifully landscaped grounds-your own private retreat for year-round enjoyment. The outdoor space is further enhanced with a Coyote grill and a Big Green Egg, perfect for effortless entertaining. The main-level primary suite is a true sanctuary, featuring a fireplace with built-ins, a spa-inspired bath with dual vanities, an oversized shower, heated floors and generous his-and-her closets. Upstairs, four spacious en-suite bedrooms and a versatile sitting area (originally designed as an additional bedroom) provide exceptional flexibility. The thoughtfully finished terrace level includes a bedroom, two full baths, an expansive family room, a golf simulator room, and abundant storage. Adding even more versatility, a fully equipped private guest apartment sits above the detached two-car garage, complete with its own full bath-ideal for guests, an au pair, music room, or private office. Additional highlights include four fireplaces and a built-in Sonos sound system. Smart devices - Ring camera, nest thermostats, Moen Flow water monitoring, Aqua Link pool systems, Schlage door lock, Ting Sensor - a smart plug-in device that monitors the electrical systems, B-Hyve smart irrigation system. This remarkable property offers refined luxury, architectural distinction, and unmatched privacy, all set against a stunning natural backdrop with views of Sope Creek, the Atlanta Country Club golf course, and bordering the National Forest.

581 Pine Valley Road SE, Marietta

935 Clifton Road NE, Atlanta
$2,999,900
6 Beds ⋅ 6 Baths ⋅ 10870332 MLS
Timeless elegance meets modern luxury in this beautiful Druid Hills residence, situated on an expansive, private lot with mature landscaping. Designed for gracious entertaining and everyday comfort, the home blends classic architectural details with thoughtful updates throughout. The spacious eat-in kitchen features high-end appliances, custom handcrafted cabinetry, a generous island, and opens to the fireside family room and outdoor patio. A stunning mahogany-paneled library with fireplace and private balcony offers peaceful treetop views. The second-floor owner's suite features a fireplace and sitting area, while the expanded third-floor attic provides additional bedroom and bathroom accommodations. The finished terrace level includes two bedrooms, a full bath, fireside media or recreation room, and wine-tasting room. Mature landscaping, winding pathways, and a private backyard create a tranquil retreat. Additional highlights include a newer roof, main-level two-car garage, and ample additional parking. Ideally located approximately 1.5 miles from Emory University, with convenient access to Decatur, Midtown, Downtown, and all that Intown Atlanta has to offer.

935 Clifton Road NE, Atlanta

3213 Balley Forrest Drive, Alpharetta
$2,999,900
8 Beds ⋅ 10 Baths ⋅ 10787688 MLS
Nestled within the prestigious gated community of Manor Golf & Country Club, this exceptional estate offers refined luxury, unparalleled comfort, and resort-style living in a serene, private setting. A beautifully landscaped, level front yard and grand two-story foyer create an impressive first impression, setting the tone for the exquisite craftsmanship, advanced technology, and thoughtful design found throughout. The main level is designed for both elegant entertaining and everyday living, featuring a private fireside study, oversized formal dining room, and a sophisticated fireside living room with floor-to-ceiling sliding doors that seamlessly connect indoor and outdoor living spaces. The covered rear porch, complete with its own fireplace, overlooks the spectacular backyard retreat. At the heart of the home, the chef's kitchen is a masterpiece, appointed with premium Sub-Zero and Wolf appliances, custom white cabinetry, an oversized walk-in pantry, wine refrigeration, and a stunning stone backsplash accenting the Wolf range. Adjacent to the kitchen, a spacious breakfast area and inviting fireside keeping room provide comfortable gathering spaces for family and guests. A mudroom, laundry room, and convenient powder room complete the main level. The home is further enhanced by a sophisticated Control4 home automation system, providing seamless control of lighting, entertainment, security, and comfort throughout the residence. The luxurious primary suite serves as a private sanctuary, offering a sitting area, direct access to the rear porch, an expansive custom-designed closet, and a spa-inspired bath featuring dual vanities, a soaking tub, oversized shower, and linen storage. Upstairs, a spacious loft provides an additional living area, while five generously sized guest suites each feature private ensuite baths and ample closet space. An additional second-floor laundry room adds convenience and functionality for family and guests alike. The terrace level is designed for ultimate entertainment and flexibility, showcasing a large living area with kitchenette, bunk room, home theater, fitness room, guest suite, and pool bath. An expansive unfinished daylight space offers endless possibilities for future customization. Outdoor living is elevated to a resort-caliber experience with a covered patio overlooking the stunning saltwater pool, spa, and waterslide. Extensive Hartstone hardscaping surrounds the pool and outdoor living areas, creating a timeless and elegant backdrop for entertaining. The fully equipped outdoor kitchen is complemented by a beautiful fireplace, providing the perfect setting for year-round gatherings and al fresco dining. The private, professionally turfed backyard creates a low-maintenance oasis designed for recreation, relaxation, and unforgettable entertaining. Additional highlights include four garage spaces equipped with a Tesla charger and premium epoxy-coated garage floors, combining durability with a polished, showroom-quality finish. Offering an extraordinary blend of luxury, privacy, technology, and lifestyle, this remarkable Manor Golf & Country Club residence presents a rare opportunity to own one of the community's finest homes.

3213 Balley Forrest Drive, Alpharetta

555 Augusta Lane, Chattahoochee Hills
$2,999,900
4 Beds ⋅ 5 Baths ⋅ 10782612 MLS
Nestled along coveted Augusta Lane in Serenbe's Selborne Hamlet, this exceptional estate home offers timeless architecture, refined finishes, and an effortless connection to nature. A welcoming entrance foyer sets the tone for the thoughtfully designed interiors, leading into an expansive living room anchored by soaring floor-to-ceiling windows that fill the home with natural light and frame picturesque views of the surrounding landscape. Designed for both everyday living and entertaining, the main level flows seamlessly to a covered porch complete with an outdoor fireplace and overlooks an expansive backyard, creating the perfect setting for gatherings year round. The chef-inspired kitchen and open concept living spaces blend comfort and sophistication, while the main-level primary suite serves as a private retreat with direct access to the backyard and dual primary bathrooms designed for ultimate convenience and privacy. Upstairs, three spacious guest bedrooms each feature their own en-suite bathroom, offering comfort and privacy for family and visitors alike. The unfinished terrace level presents a rare opportunity to customize the home to your lifestyle, whether envisioning additional entertaining spaces, a home theater, fitness studio, guest accommodations, or extra bedrooms. Once completed, the home would encompass more than 6,405 heated square feet, offering an extraordinary amount of living space. Additionally, the property offers the option to complete the carriage house build out, creating even more flexible space ideal for a guest suite, home office, studio, or income producing opportunity. With a private garage, four bedrooms, four and a half bathrooms, abundant indoor and outdoor living spaces, and exceptional expansion potential, this remarkable estate embodies the best of Serenbe living, just moments from miles of trails, wellness amenities, restaurants, shops, and the vibrant community that makes Serenbe so special.

555 Augusta Lane, Chattahoochee Hills

1031 Cavalier Cove, Greensboro
$2,999,900
2 Beds ⋅ 5 Baths ⋅ 10715313 MLS
Welcome to this beautiful custom-built, 4-bedroom, 4.5-bath lake access home-an entertainer's dream with an assigned boat slip. Designed for both luxury and functionality, this stunning residence features a spacious 3-car garage equipped with a dog shower, golf lockers, and an EV charger. The chef's gourmet kitchen opens to a light-filled main level, where you'll find two spacious bedrooms including the primary, an open-concept office, and a screened porch boasting an outdoor kitchen, fireplace and convenient pollen screens for year-round enjoyment. The lower level is perfect for hosting friends and family with a dedicated wine cellar, full bar, pool table area, and a well-equipped exercise room. Two additional bedrooms and a bunk room provide ample space for guests. Enjoy outdoor living at its finest with a sparkling pool, inviting hot tub, and seamless access to your private boat slip. This exceptional property blends comfort, style, and top-of-the-line amenities for the ultimate lakeside lifestyle. Seller is making a membership available.

1031 Cavalier Cove, Greensboro

1150 N Anderson Blvd, Topsail Beach
$2,999,000
4 Beds ⋅ 4 Baths ⋅ 100609335 MLS
Experience DEEP WATER WITH BOAT LIFT sound-front living WITH DEEDED BEACH ACCESS! at its finest at 1150 N Anderson Blvd in highly desirable Topsail Beach. Home inspection completed and all repairs complete - Call agent for inspection report! This exceptionally well-maintained 2019 coastal home has never been rented and sits on an ultra-private, unrestricted lot, nearly an acre, with unobstructed views and access to Topsail Sound. Enjoy sweeping panoramic views of Banks Channel throughout the home and its many outdoor living spaces.The private pier and deep-water dock with 13,000 lb lift is ideal for a day of boating on the ICW or offshore fishing in the Atlantic. A private beach access easement directly across the street also conveys. Whole-house dehumidifier. House and dock recently rehabbed; all decks sealed and painted; new outdoor fixtures. Approximately 3,037 square feet total heated space, including a conditioned garage/flex level. Enjoy its reverse living floorplan with an elevator to each floor. Its four bedrooms and five baths include two luxurious master suites. The top floor opens to living, kitchen, and dining with an oversized three-season room that connects seamlessly to the living area via a 12' x 8' accordion French Door. This space includes a built-in outdoor kitchen and gas fireplace, all protected by marine-quality, fully operational windows. Interior features include craftsman trim details and a chef's kitchen with custom cabinetry, quartz counters, and stainless appliances. The mid level holds a primary suite with dual walk-in closets and spa bath, additional bedrooms and baths, and laundry. The ground level offers foyer, elevator, flex space, dual carports, and a covered patio. It is fully furnished, decorated, and move-in ready! Home includes a golf cart and kayaks. Ideal as a primary residence or second home in one of the island's quietest stretches of N Anderson Blvd.

1150 N Anderson Blvd, Topsail Beach

1001 Kingsford Way, Greensboro
$2,999,000
5 Beds ⋅ 4 Baths ⋅ 10830526 MLS
Lake life is meant to be enjoyed, and this Reynolds Lake Oconee home delivers with the perfect combination of waterfront living, entertaining space, and room for everyone. Located on the desirable Richland side of Reynolds Lake Oconee, this 5-bedroom, 4.5-bath lakefront home sits on 1.09 acres in a beautiful main-lake cove with expansive water views and a max dock. The backyard is where this property truly shines. Designed to feel like your own private resort, the outdoor space features a pool with water slide, hot tub, multiple areas for relaxing and entertaining, and easy walk-out access from the terrace level. From summer days on the water to football weekends filled with friends and family, this is a home designed for gathering and making memories. Inside, the main level offers bright, open living spaces along with a spacious primary suite featuring its own sitting area. Upstairs are two additional bedrooms, while the finished terrace level provides a second living area, two bedrooms, a full bath, flex space, and direct access to the pool, backyard, and lake. Above the attached two-car garage is a private guest suite with a full bath, offering additional space for overnight guests, older children, a home office, or bunk room. With over an acre, a max dock, incredible outdoor amenities, and a setting that captures what Lake Oconee living is all about, this property offers the kind of lake lifestyle that is increasingly hard to find. Seller is making a Reynolds Lake Oconee club membership available.

1001 Kingsford Way, Greensboro

100 Broad Street, Rome
$2,999,000
7 Beds ⋅ 10 Baths ⋅ 10806188 MLS
There are properties that impress. Then there are properties that become part of a city's identity.Standing proudly in the heart of Historic Downtown Rome, 100 Broad Street represents one of the most remarkable adaptive reuse projects in the American South. Meticulously restored over several years, this irreplaceable mixed-use masterpiece blends more than a century of architectural history with modern luxury on a scale rarely encountered. Beyond the private entrance, approx. 10,635 square feet of spectacular loft living unfolds beneath soaring ceilings, exposed brick walls, reclaimed timbers, and custom steelwork. Every space was designed to entertain without sacrificing the warmth of home. The residence features six private bedroom suites, an extraordinary primary retreat complete with steam shower, soaking tub, infrared sauna, dual vanity and oversized dressing room with its own laundry, multiple gathering spaces, a professionally equipped commercial kitchen, theater room, executive office, wet bar, elevator, and dramatic rooftop terrace overlooking Broad Street and Rome's rivers. Below, an additional 10,635 square feet of commercial space offers extraordinary flexibility for retail, hospitality, office, wellness, private collection space, or future investment opportunities. With more than twenty private parking spaces, commercial-grade infrastructure, rooftop entertaining, and an irreplaceable downtown location, 100 Broad Street offers something increasingly impossible to find: A truly one-of-one property!!!

100 Broad Street, Rome

765 Yadkin Rd, Southern Pines
$2,999,000
5 Beds ⋅ 7 Baths ⋅ 100588228 MLS
In the heart of Southern Pines Horse Country, just around the corner from downtown Southern Pines and offering direct access to the treasured Walthour-Moss Foundation, 765 Yadkin Road presents a rare 5.21-acre estate with a fully reimagined main residence, private 2-bedroom, 2-bath guest house, pool, equestrian amenities, four-bay storage building, RV garage, and exceptional garage/workshop space. The personal residence of the owners of Latitude Builders, one of the area's premier custom builders, this property reflects the craftsmanship, detail, and finish one would expect from a builder's own home. The main residence is an architectural showpiece, where soaring cathedral ceilings, custom millwork, Australian Cypress hardwood flooring with inlay details, designer lighting, and beautiful natural light create a refined yet inviting atmosphere. The chef's kitchen blends beauty and function with Taj Mahal quartzite countertops, custom cabinetry, hidden pantry, Sub-Zero refrigeration, Wolf dual-fuel range, and gas cooking. The private primary suite is beautifully color-drenched, creating a rich and intimate retreat with a spa-inspired marble bath, statement soaking tub, and dual closets. Designed for both everyday comfort and effortless entertaining, the home offers multiple living spaces, a formal dining room, dedicated office, expansive laundry room, lower-level family room, kitchenette/bar, fitness room, pool bath with changing area, and generous storage. Outdoor living is equally impressive, with a pool overlooking mature landscaping, a rear deck, fire pit, built-in gas grill, raised garden beds with irrigation, and peaceful acreage designed to be enjoyed. The private 2-bedroom, 2-bath guest house features a full kitchen, living room, private deck, and its own two-car garage. Additional garage and workspace areas include an oil pad, office space, and half bath, creating a uniquely functional setup for vehicle storage, workshop use, or hands-on automotive projects. Additional features include a four-bay storage building, RV garage, paddocks, tack room, run-in shed, whole-house generator, whole-house water filtration system, two wells, irrigation, mature landscaping, and horse-friendly grounds. With details and amenities too numerous to capture fully, this is a property that must be experienced in person; a truly rare Horse Country offering just minutes from the shops, restaurants, and charm of downtown Southern Pines.

765 Yadkin Rd, Southern Pines

1 Cascade Pointe Drive SW, Atlanta
$2,999,000
6 Beds ⋅ 8 Baths ⋅ 10767839 MLS
This extraordinary luxury estate tucked inside an exclusive gated enclave of only five distinguished residences with no HOA. Situated on over 2 private acres, this exceptional property offers the perfect blend of elegance, privacy, and resort-style living. From the moment you enter the grand two-story foyer, you are greeted by dramatic dual staircases, soaring ceilings, and a statement chandelier that sets the tone for the sophistication found throughout the home. Designed for both luxurious everyday living and upscale entertaining, this estate showcases expansive living spaces paired with thoughtfully curated amenities. The owner's suite serves as a true private retreat, complete with a sitting area, private balcony, spa-inspired bathroom featuring a whirlpool tub, oversized smart shower, and separate custom walk-in closets. The fully finished terrace level was thoughtfully designed for entertainment and relaxation, featuring a private theater room, expansive flex spaces ideal for a home gym or lounge area, and a spacious sauna accommodating up to eight people. Step outside to your own personal resort. The outdoor living experience features a stunning pool area, putting green, basketball court, fire pit, and additional cleared land surrounded by mature trees, creating unmatched privacy and endless possibilities for recreation or relaxation. Additional luxury features include a surround sound system, whole-house generator, dual laundry rooms, premium finishes throughout, and exceptional indoor-outdoor living designed for both intimate gatherings and large-scale entertaining. This is more than a home - it is a private luxury retreat unlike anything else Atlanta has to offer.

1 Cascade Pointe Drive SW, Atlanta

255 Mount Vintage Plantation Dr, North Augusta
$2,999,000
5 Beds ⋅ 6 Baths ⋅ 98200130 MLS
Welcome to 255 Mt Vintage Plantation Drive, an extraordinary 30-acre equestrian retreat nestled within the prestigious Mount Vintage Golf Community. Designed for the discerning buyer who craves privacy, luxury, and purpose-built function, this fully irrigated estate is serviced by two private wells and features a show-stopping custom home, elegant barn, professional riding arena, versatile workshop, and rolling, fenced pastures — all within a gated, park-like setting. THE HOUSE: The main home is a stunning showcase of natural redwood cedar siding with subtle stone accents, blending mountain lodge charm with modern elegance. Spanning over 5,600 square feet, the home includes 5 bedrooms, 4 full baths, and 2 half baths, along with an oversized 3-car garage. Step through the front door into a grand wood-beamed foyer, where a custom wet bar sets the tone for the open, welcoming great room. Towering ceilings, expansive windows, and a dramatic stone fireplace create a space that feels both cozy and cathedral-like. Just off the great room sits a private study, perfect for quiet work or reading, and a formal dining room warmed by its own stone fireplace. The chef's kitchen is built to impress — featuring a gas range, wood-paneled refrigerator, custom cabinetry, and a serving bar that connects seamlessly to the heart of the home. Whether you're entertaining guests or preparing a quiet dinner at home, this kitchen offers style, space, and flow. The main-level owner's suite is a true retreat, adorned with coffered ceilings, custom millwork, a private stone fireplace, and a spa-style ensuite complete with his and hers vanities, a jetted soaking tub, and a walk-in closet with custom built-ins. Upstairs offers a flexible recreation loft open to the great room below, flanked by two guest bedrooms with a shared split bath and a second upstairs owner's suite with tray ceilings, a fireplace, and ensuite bath. Above the garage, a private bedroom suite provides ideal accommodations for teens, in-laws, or guests. And just when you think you've seen it all, the home surprises again — with a theatre room downstairs, perfect for movie nights, sports viewing, or gathering with friends and family in your own private cinema setting. Out back, the expansive stone patio is ideal for hosting, featuring a fully equipped outdoor kitchen, dining area, and a stone firepit, with views of the fenced pastures just below — the perfect backdrop for relaxing evenings or lively entertaining. THE BARN: The estate's 3-stall horse barn is beautifully crafted with both form and function in mind. Each stall is spacious and well-ventilated, with premium materials and thoughtful design. The barn includes: Heated and air-conditioned tack rooms, a dedicated wash stall, a generous loft space for storage or future finishing, and an additional half bath for convenience. Whether you're a casual rider or a serious competitor, this barn supports your equestrian needs with top-quality infrastructure and timeless design. THE ARENA: Located conveniently near the barn, the 90x200 riding arena is a crown jewel of the estate — professionally built and fully irrigated to minimize dust and maintain ideal riding conditions. Featuring: High-performance footing, drain tile system for year-round usability, irrigation system tied into the estate's dual wells. This arena boasts perfect dimensions for practicing dressage, show jumping, western riding, or hosting friendly competitions and clinics. THE WORKSHOP: The property includes a large 40x40 insulated machine barn, ideal for maintaining equipment or pursuing hands-on hobbies. Nearby is a 12x18 finished workshop, perfect for extra storage or workspace. Just adjacent is a 24x30 enclosed storage building, perfect for additional equipment, tools, or recreational vehicles. These buildings provide the flexibility and functionality needed to manage a property of this scale with ease.

255 Mount Vintage Plantation Dr, North Augusta

205 Lakecrest Drive NE, Milledgeville
$2,999,000
5 Beds ⋅ 6 Baths ⋅ 10742217 MLS
Wow, this is an absolutely stunning property not to leave out LOCATION! The combination of luxurious features and the serene setting on Lake Sinclair makes it a dream home. The attention to detail with 5 bedrooms all with an ensuite bathroom, 1/2 bath for guest convenience, hardwood floors throughout, custom cabinets, and solid surface countertops sounds exquisite. And having high-end appliances like a Sub-Zero refrigerator, KitchenAid double ovens, KitchenAid built in ice maker, and a Wolf gas cooktop in the kitchen adds both functionality and elegance. It's also great to hear about the practical aspects like plantation shutters, Rinnai tankless hot water heater, custom closets, an extra-large laundry room with a Sub-Zero freezer, and a separate mudroom for added convenience. The outdoor kitchen is perfect for enjoying the beautiful views while entertaining guests, and having a generator for backup power ensures peace of mind during any outages. Home also offers an attached 3 car garage with large amounts of storage above along with a sprinkler system to keep the grounds looking exquisite. With Pella windows and doors, you're likely enjoying not just the beautiful scenery but also energy efficiency and durability. And having a double boathouse with a max dock and over 130 ft of shoreline sounds like a paradise for anyone who loves water activities. Overall, this is a truly exceptional home that offers both luxury and functionality in a picturesque setting. Enjoy every moment in this beautiful lakeside retreat!

205 Lakecrest Drive NE, Milledgeville

4577 N Coastal Highway, Fleming
$2,999,000
4 Beds ⋅ 6 Baths ⋅ 10717815 MLS
Marsh Oaks is a one-of-a kind 329 acre secluded marsh-front estate located in Liberty County, Georgia. This extraordinary coastal property offers an unmatched combination of privacy, sweeping natural views, and refined living. Marsh Oaks is the classic low country landscape featuring saltwater tidal creeks, pine plantation and majestic live oaks. In addition to those attributes, this property's acreage offers a myriad of opportunities for outdoor recreational activities. The main residence, located down a long private driveway, is perfectly positioned in a beautiful oak hammock along the marsh. This custom built home is approximately 5,300 heated square feet with four bedrooms and five-and-a half baths. Designed for effortless, everyday living and elevated entertaining, this thoughtfully curated home features an open-concept floor plan with the Great Room, Chef's Kitchen and formal Dining Room all contributing to intimate relaxed gatherings or larger more formal entertaining. The Great Room has a vaulted wood ceiling, stone wall surrounding a gas fireplace and double sets of glass doors with transoms framing breathtaking views of sunrises and moonlit evenings over the marsh. The Chef's Kitchen, appointed with premium professional appliances, custom cabinets, as well as custom rustic Alder wood island and hood, joins the Great Room opening out to a large covered vaulted porch with a gas fireplace, future outdoor kitchen and expansive views of the marsh. Just a few steps away from the main Kitchen is a secondary Kitchen/Laundry with an island, built-in ice maker, granite countertops and slate floors. Located between the two Kitchens is a spacious walk-in Pantry and full bath. Additional rooms on the Main Level include a Foyer, Study, Powder Room, and the Primary Suite featuring a vaulted wood ceiling, his and hers walk-in closets, and a luxurious bath with soaking tub, his and hers vanities and walk-in shower as well as a covered vaulted porch off of the bedroom. Two separate staircases lead to the second floor (one from the back Hall and one from the Great Room) and join a long hallway with display cases and storage. The second floor hosts a vaulted Bonus room with wet bar, a Laundry Room, and three additional bedrooms, each with an ensuite bath and walk-in closet. Inspired by the surrounding landscape, front and back covered porches offer limitless views of untouched natural beauty and the wildlife therein. There is an expansive 1,165 square foot four-car garage with custom doors, attic storage with automated lift system, and is plumbed for future entertainment use. Located at the entrance to the property is a traditional block-built home which historically served as a hunting cabin and adds additional living space to the property. Marsh Oaks represents a rare opportunity to own a private coastal sanctuary where nature and refined living exist in perfect harmony. This property is ideal for a permanent residence or as a serene retreat for those longing to "get away." If you would like to schedule a showing to view this exclusive listing, please contact listing agent, Chap Shuman, directly. Showings are by appointment only.

4577 N Coastal Highway, Fleming

2190 Reese Road, Rutledge
$2,999,000
2 Beds ⋅ 1 Baths ⋅ 10713410 MLS
Welcome to an extraordinary 255 acre legacy farm in the heart of Rutledge-a rare blend of natural beauty, recreation, and turnkey country living. This stunning property offers a diverse landscape of mature hardwoods and pines, creating the perfect habitat for abundant wildlife including whitetail deer and turkey-making it a true hunter's paradise and recreational retreat. The property is uniquely defined by a large creek that runs along a significant portion of the boundary-from Reese Road to the neighboring tract-offering nearly a mile of natural frontage, added privacy, and excellent wildlife habitat. Tucked away for ultimate privacy, yet conveniently located just minutes from I-20, this property is ideally positioned approximately one hour from Atlanta and Hartsfield-Jackson Atlanta International Airport, and only 40 minutes from Athens-offering the perfect balance of seclusion and accessibility. Designed for both lifestyle and functionality, the farm features: A private pool and pool house/cabin, ideal for relaxing weekends or hosting guests A large storage barn with apartment, perfect for extended stays, caretakers, or rental potential Horse stalls and equestrian-ready setup, making it ideal for horse enthusiasts Extensive acreage suited for trail riding, ATV riding, hunting, and outdoor recreation With a mix of wooded terrain and open possibilities, this property is perfect as a private getaway, hunting preserve, equestrian farm, or legacy family estate. Large acreage tracts like this-offering both improvements and recreational value-are increasingly rare in Georgia's land market. Whether you're seeking a weekend escape, income-producing recreational tract, or a place to build your dream estate, this Rutledge farm delivers unmatched opportunity and timeless Georgia lifestyle appeal. This consists of parcels: 031 028 A, 031 028 B, 031 028 C, 031 078 A.

2190 Reese Road, Rutledge

255 Mt Vintage Plantation Drive, North Augusta
$2,999,000
5 Beds ⋅ 6 Baths ⋅ 220028 MLS
Welcome to 255 Mt Vintage Plantation Drive, an extraordinary 30-acre equestrian retreat nestled within the prestigious Mount Vintage Golf Community. Designed for the discerning buyer who craves privacy, luxury, and purpose-built function, this fully irrigated estate is serviced by two private well sand features a show-stopping custom home, elegant barn, professional riding arena, versatile workshop, and rolling, fenced pastures — all within a gated, park-like setting. THE HOUSE: The main home is a stunning showcase of natural redwood cedar siding with subtle stone accents, blending mountain lodge charm with modern elegance. Spanning over 5,600 square feet, the home includes 5 bedrooms, 4 full baths, and 2 half baths, along with an oversized 3-cargarage. Step through the front door into a grand wood-beamed foyer, where a custom wet bar sets the tone for the open, welcoming great room. Towering ceilings, expansive windows, and a dramatic stone fireplace create a space that feels both cozy and cathedral-like. Just off the great room sits a private study, perfect for quiet work or reading, and a formal dining room warmed by its own stone fireplace. The chef's kitchen is built to impress — featuring a gas range, wood-paneled refrigerator, custom cabinetry, and a serving bar that connects seamlessly to the heart of the home. Whether you're entertaining guests or preparing a quiet dinner at home, this kitchen offers style, space, and flow. The main-level owner's suite is a true retreat, adorned with coffered ceilings, custom millwork, a private stone fireplace, and a spa-style ensuite complete with his and hers vanities, a jetted soaking tub, and a walk-in closet with custom built-ins. Upstairs offers a flexible recreation loft open to the great room below, flanked by two guest bedrooms with a shared split bath and a second upstairs owner's suite with tray ceilings, a fireplace, and ensuite bath. Above the garage, a private bedroom suite provides ideal accommodations for teens, in-laws, or guests. And just when you think you've seen it all, the home surprises again — with a theatre room downstairs, perfect for movie nights, sports viewing, or gathering with friends and family in your own private cinema setting. Out back, the expansive stone patio is ideal for hosting, featuring a fully equipped outdoor kitchen, dining area, and a stone firepit, with views of the fenced pastures just below — the perfect backdrop for relaxing evenings or lively entertaining. THE BARN: The estate's 3-stall horse barn is beautifully crafted with both form and function in mind. Each stall is spacious and well-ventilated, with premium materials and thoughtful design. The barn includes: Heated and air-conditioned tack rooms, a dedicated wash stall, a generous loft space for storage or future finishing, and an additional half bath for convenience. Whether you're a casual rider or a serious competitor, this barn supports your equestrian needs with top-quality infrastructure and timeless design. THE ARENA: Located conveniently near the barn, the 90x200 riding arena is a crown jewel of the estate — professionally built and fully irrigated to minimize dust and maintain ideal riding conditions. Featuring: High-performance footing, drain tile system for year-round usability, irrigation system tied into the estate's dual wells. This arena boasts perfect dimensions for practicing dressage, showjumping, western riding, or hosting friendly competitions and clinics. THE WORKSHOP: The property includes a large 40x40 insulated machine barn, ideal for maintaining equipment or pursuing hands-on hobbies. Nearby is a 12x18 finished workshop, perfect for extra storage or workspace. Just adjacent is a 24x30enclosed storage building, perfect for additional equipment, tools, or recreational vehicles. These buildings provide the flexibility and functionality needed to manage a property of this scale with ease.

255 Mt Vintage Plantation Drive, North Augusta

255 Mount Vintage Plantation Drive, North Augusta
$2,999,000
5 Beds ⋅ 7 Baths ⋅ 10587809 MLS
Welcome to 255 Mt Vintage Plantation Drive, an extraordinary 30-acre equestrian retreat nestled within the prestigious Mount Vintage Golf Community. Designed for the discerning buyer who craves privacy, luxury, and purpose-built function, this fully irrigated estate is serviced by two private wells and features a show-stopping custom home, elegant barn, professional riding arena, versatile workshop, and rolling, fenced pastures - all within a gated, park-like setting. THE HOUSE: The main home is a stunning showcase of natural redwood cedar siding with subtle stone accents, blending mountain lodge charm with modern elegance. Spanning over 5,600 square feet, the home includes 5 bedrooms, 4 full baths, and 2 half baths, along with an oversized 3-car garage. Step through the front door into a grand wood-beamed foyer, where a custom wet bar sets the tone for the open, welcoming great room. Towering ceilings, expansive windows, and a dramatic stone fireplace create a space that feels both cozy and cathedral-like. Just off the great room sits a private study, perfect for quiet work or reading, and a formal dining room warmed by its own stone fireplace. The chef's kitchen is built to impress - featuring a gas range, wood-paneled refrigerator, custom cabinetry, and a serving bar that connects seamlessly to the heart of the home. Whether you're entertaining guests or preparing a quiet dinner at home, this kitchen offers style, space, and flow. The main-level owner's suite is a true retreat, adorned with coffered ceilings, custom millwork, a private stone fireplace, and a spa-style ensuite complete with his and hers vanities, a jetted soaking tub, and a walk-in closet with custom built-ins. Upstairs offers a flexible recreation loft open to the great room below, flanked by two guest bedrooms with a shared split bath and a second upstairs owner's suite with tray ceilings, a fireplace, and ensuite bath. Above the garage, a private bedroom suite provides ideal accommodations for teens, in-laws, or guests. And just when you think you've seen it all, the home surprises again - with a theatre room downstairs, perfect for movie nights, sports viewing, or gathering with friends and family in your own private cinema setting. Out back, the expansive stone patio is ideal for hosting, featuring a fully equipped outdoor kitchen, dining area, and a stone firepit, with views of the fenced pastures just below - the perfect backdrop for relaxing evenings or lively entertaining. THE BARN: The estate's 3-stall horse barn is beautifully crafted with both form and function in mind. Each stall is spacious and well-ventilated, with premium materials and thoughtful design. The barn includes: Heated and air-conditioned tack rooms, a dedicated wash stall, a generous loft space for storage or future finishing, and an additional half bath for convenience. Whether you're a casual rider or a serious competitor, this barn supports your equestrian needs with top-quality infrastructure and timeless design. THE ARENA: Located conveniently near the barn, the 90x200 riding arena is a crown jewel of the estate - professionally built and fully irrigated to minimize dust and maintain ideal riding conditions. Featuring: High-performance footing, drain tile system for year-round usability, irrigation system tied into the estate's dual wells. This arena boasts perfect dimensions for practicing dressage, show jumping, western riding, or hosting friendly competitions and clinics. THE WORKSHOP: The property includes a large 40x40 insulated machine barn, ideal for maintaining equipment or pursuing hands-on hobbies. Nearby is a 12x18 finished workshop, perfect for extra storage or workspace. Just adjacent is a 24x30 enclosed storage building, perfect for additional equipment, tools, or recreational vehicles. These buildings provide the flexibility and functionality needed to manage a property of this scale with ease.

255 Mount Vintage Plantation Drive, North Augusta

7527 Highway 326, Commerce
$2,997,900
6 Beds ⋅ 7 Baths ⋅ 10686565 MLS
An Exquisite Turn-Key Estate Offering Luxury Living, Event Hosting, and Proven Income Potential - Set amid gently rolling pastures with sweeping countryside views, this extraordinary, fully furnished estate presents a rare opportunity to own a refined luxury property that seamlessly blends elegant living and income production. Encompassing 59+ pristine acres, the estate is thoughtfully improved with a grand primary residence, a private guest cottage, and an expansive garage with finished loft living and pool house, all designed to accommodate intimate gatherings, destination events, and upscale short-term stays. The main residence is both impressive and inviting, featuring four beautifully appointed bedrooms and 2.5 baths, anchored by a commercial-grade kitchen crafted for professional catering and large-scale entertaining. The open-concept living and dining areas create an effortless flow for events, while the screened porch offers a tranquil vantage point overlooking the pastures and guest cottage-an idyllic setting for epic sunsets or quiet morning moments. Just beyond the main home, the guest cottage provides a serene retreat with two spacious en-suite bedrooms, an open loft, and a welcoming living area-perfect for overnight guests, bridal parties, or luxury Airbnb accommodations. The garage and pool house elevate the estate's resort-like ambiance, offering a private loft living area, additional sleeping area , and views of the crystal-clear in-ground pool, complemented by a covered pavilion and inviting outdoor fireplace-ideal for unforgettable celebrations and relaxed outdoor entertaining. This estate is fully operational as a high-end venue and short-term rental, delivering immediate income potential with abundant room to expand or further enhance offerings. Recent improvements include updated fixtures, a new water heater, fresh exterior paint across all structures, and new gutters, ensuring the property is impeccably maintained and guest-ready. Perfectly positioned near downtown Commerce, Tanger Outlets, Athens, Lake Hartwell, and North Georgia's celebrated wineries, the estate offers the rare balance of privacy, accessibility, and destination appeal. With its breathtaking landscape, refined amenities, and exceptional versatility, this remarkable property offers limitless possibilities for luxury living, and investment. A truly distinguished offering-schedule your private tour today to experience it firsthand.

7527 Highway 326, Commerce

4994 Goddards Ford Road, Gainesville
$2,997,000
4 Beds ⋅ 5 Baths ⋅ 10829336 MLS
Experience Lake Lanier's Finest living at 4994 Goddards Ford Road in Gainesville, a rare waterfront retreat with private deep-water dock offering extraordinary sunset views and resort style amenities on a private .72 acre peninsula. With 348 feet of Corps frontage on two sides and bordering 7 acres of protected US Corps of Engineers property, this estate delivers unmatched privacy and natural beauty. A paved path, suitable for walking or golf cart use, guides you to the property line and onto an extended Corps trail leading directly to the deep water 32' x 32' twin slip dock with a party deck-a premier lakeside setup ideal for boating enthusiasts. This lakefront lot also offers potential space for a future pool, expanding your outdoor living possibilities. A detached guest cottage serves as the ultimate entertaining haven, complete with a kitchenette, dual patios, and an outdoor fireplace, creating a captivating destination for guests year round. Inside, dramatic architectural elements define the home's luxurious atmosphere, beginning with soaring 22 foot ceilings, solid wood beams, elegant, curved arches, hardwood floors and an arched stone accent wall. Vaulted tongue and groove ceilings extend into the great room, screened porch, and primary suite. The home has four oversized masonry fireplaces: each wood burning with natural gas, in the great room, terrace level and two on outside porches. A fully operational elevator with automatic closing door ensures seamless access between the main and terrace levels, supporting comfort and accessibility throughout the home. 1760 sf of covered and 192 sf of open deck, provide expansive outdoor living spaces featuring remote controlled screens, providing year round enjoyment with protection from wind, sun, and cooler temperatures. A detached backyard guest cottage serves as the ultimate entertaining haven, complete with a kitchenette, dual patios, and an outdoor fireplace, creating a captivating destination for guests' year round. The gourmet kitchen open to the great room impresses with a premium KitchenAid stainless appliance suite, including gas range with double oven, six burners, griddle, dishwasher, refrigerator, and built in ice maker. Designer quartz countertops, a waterfall edge island with integrated cabinetry, and custom maple cabinetry and oversized island complete this luxury culinary space. A walk in pantry and a thoughtfully designed wet room entry from the garage add everyday convenience. The home offers four ensuite bedrooms, including a spacious primary suite on the main level with heated tile floors, multi head showers-including five shower heads in the primary-and dual vanities with custom closets. One terrace-level suite is outfitted with full handicapped accessible features, ensuring comfort for all. A main level ensuite doubles as a convertible office for flexible use. The finished terrace level is ready for entertaining with open concept layout featuring a game room, family room with stone fireplace, and wet bar. Open to an expansively covered outdoor living area. Tech forward features include a hardwired indoor/outdoor audio system, high efficiency WiFi disc network, fiber optic internet, and an extensive security camera system, with outdoor hardwired units plus Ring cameras in select bedrooms. Additional highlights include wiring for 10 TV locations, exterior 110/220V power to the dock, and dual HVAC systems with natural gas. Car enthusiasts will appreciate the four oversized garages-measuring 27 x 24 ft and 22 x 28 ft-with epoxy coated two tone flooring. The home's dramatic scale continues with 22 and 10 ft main living area ceiling heights and a 16 ft terrace-level ceiling.

4994 Goddards Ford Road, Gainesville

531 Westover Drive NW, Atlanta
$2,995,000
4 Beds ⋅ 6 Baths ⋅ 10868823 MLS
Set atop a gentle rise in the prestigious Haynes Manor neighborhood, this beautifully evolved Cape Cod residence blends classic Buckhead charm with thoughtful modern living. The home unfolds with an easy, elegant rhythm - gracious formal rooms that welcome you in, then transition seamlessly into the warm, light-filled spaces at the rear of the home. The kitchen, breakfast room, and inviting family room form the heart of daily life, anchored by a fireplace and framed by three sets of French doors that open to a bluestone terrace and a covered porch with wood-burning fireplace. Two main-level offices and a dedicated study nook offer exceptional flexibility for work, creativity, or quiet focus. Upstairs, the oversized primary suite feels like a private retreat, complete with his-and-hers closets and a serene bath with a separate tub and shower. Three additional en suite bedrooms, a cheerful playroom, and a spacious laundry room with storage and utility sink create a beautifully functional second floor. The private backyard is designed for both relaxation and play, including a saltwater pool with spa, a generous lawn, and a separate art and exercise studio with half bath. A two-car garage with a large storage room sits conveniently at kitchen level. With its inviting warmth, thoughtful updates, and exceptional outdoor living, this home offers a rare blend of comfort, character, and everyday luxury.

531 Westover Drive NW, Atlanta

1100 Fox Bend, Greensboro
$2,995,000
6 Beds ⋅ 7 Baths ⋅ 10857920 MLS
xceptional golf course living awaits at 1100 Fox Bend, a beautifully appointed 6-bedroom, 6.5-bath residence overlooking the 11th hole of the acclaimed Oconee Course at Reynolds Lake Oconee. Set on a private, professionally landscaped 0.82-acre homesite, this sophisticated home offers approximately 5,666 square feet of thoughtfully designed living and entertaining space with sweeping views of the course. The main level is designed to take full advantage of the setting, with expansive golf views providing a stunning backdrop for the living, dining, kitchen and both bedrooms. A chef's kitchen features high-end appliances, quality finishes and generous space for gathering, while the adjoining great room with fireplace creates an inviting center of the home. Two main-level bedrooms offer flexibility for owners and guests, complemented by three spacious bedroom suites upstairs. The terrace level takes entertaining to another level with an additional bedroom, second full kitchen, bar and expansive living area-ideal for hosting family and friends. An additional flex room offers exciting possibilities for a future golf simulator room, home theater, fitness studio or other customized recreational space. Abundant storage and integrated smart-home technology further enhance the home's functionality. Multiple outdoor living spaces invite year-round enjoyment of the peaceful golf course setting, with outdoor heaters adding comfort during cooler evenings. Whether entertaining a crowd or simply relaxing at home, the indoor and outdoor spaces flow effortlessly together. Ideally located within Reynolds Lake Oconee, the property is within walking distance of The Lake Club, Marina and just minutes from The Ritz-Carlton Reynolds, Lake Oconee, placing exceptional dining, recreation and resort amenities close at hand. Reynolds Club membership opportunity is available for you to enjoy all the wonderful amenities at this world calss complex. Privacy, location, quality construction, better than new finishes and great value! Don't miss it!

1100 Fox Bend, Greensboro

934 Winall Down Road NE, Atlanta
$2,995,000
4 Beds ⋅ 6 Baths ⋅ 10836193 MLS
This wonderful 7 year old home has so many features that today's buyer is looking for. The spacious main level Master suite with a vaulted ceiling and wall of windows has double closets, an equisite Master Bath and more. Our open floor plan feature two delightful great rooms with a fireplace, a spacious kitchen with wet bar built in and it all opens with two walls of accordion glass doors to a lovely covered porch with a fireplace. 10' ceilings give a gracious feel to the entire space. Upstairs, you will find three generous size bedrooms each with their own private en suite bath. There is an enormous bonus room that could be a fifth bedroom if desired or also makes a great recreational relaxation spot. A convenient large laundry room with sink is also on that level The terrace level is really incredible. Ceilings are 12 feet high and you will find a huge entertainment area with built-in bar kitchen. It's currently set up with a pool table a large gathering area and the beginnings of a wine cellar. Additionally, you have a cushion floor glass wall, a gym, a full bathroom that includes a dog washing area, and a second covered porch with fireplace. All of this is complemented by a huge beautifully landscape backyard and a three car garage

934 Winall Down Road NE, Atlanta

5373 Northland Drive, Sandy Springs
$2,995,000
5 Beds ⋅ 7 Baths ⋅ 10824076 MLS
Look no further! This custom to-be-built home checks every box! A main-level primary suite, dedicated home office, gorgeous designer finishes, and a private walk-out saltwater pool, all tucked into a quiet enclave of just three lots in Sandy Springs. Effortlessly refined and thoughtfully laid out, this home welcomes you with a vaulted family room and 5" white oak hardwoods throughout. The gourmet kitchen is a showstopper, featuring custom white cabinetry, a large center island, and Cashmere Carrara quartz countertops, paired with a high-end appliance suite including a 48" Wolf gas range, ASKO dishwasher, and 48" SubZero Classic side-by-side refrigerator/freezer. A scullery, walk-in pantry, and mudroom add everyday function, while custom closets in the primary suite and pantry bring an extra layer of luxury. Enjoy indoor-outdoor living with a welcoming front porch and a screened back porch overlooking the custom pool. The terrace level offers even more room to spread out, with a rec/family room, exercise room, bedroom, full bath, and unfinished storage space. A four-car garage with storage completes the picture. Situated in a prime Sandy Springs location, you'll enjoy unmatched convenience to shopping, dining, and hospitals, with easy access to I-285 and GA-400. Zoned for top-rated schools and part of the award-winning Riverwood International Charter High School district. Please do not walk the lot without contacting the listing agent first, the builder is happy to meet you there.

5373 Northland Drive, Sandy Springs

206 Highgrove Estates Dr, Monroe
$2,995,000
4 Beds ⋅ 5 Baths ⋅ CL359526 MLS
Thoughtfully designed around the ease of main-level living, this exceptional 42-acre estate offers a rare blend of luxury, functionality, and outdoor recreation. Spanning 5,508 square feet, the residence features a bright, open floor plan filled with natural light and inviting spaces designed for both entertaining and everyday living. An elegant dining room flows seamlessly into the formal living room with custom built-ins, while a handsome library provides the perfect home office or reading retreat. At the heart of the home, the bright white kitchen is thoughtfully appointed with an oversized refrigerator, double ovens, gas cooktop, ice maker, walk-in pantry, expansive breakfast bar, and adjoining keeping room with fireplace. The private owner's suite serves as a true retreat, offering a sitting area, patio access, dual custom walk-in closets, and a spa-inspired bath with separate vanities, oversized shower, and soaking tub. Two additional oversized bedroom suites feature private baths, while a dedicated office, spacious laundry room, and dog-washing station enhance everyday convenience. Upstairs, a private bonus suite with full bath provides flexible space for guests or multi-generational living. Designed for year-round enjoyment, outdoor living spaces include a screened porch with fireplace, spacious patio, resort-style pool and spa, and a pavilion with fireplace and bar area. A fully equipped guest house offers a full kitchen, living area, and two bedrooms, providing comfortable accommodations for family and friends. Outdoors, enjoy 42 scenic acres with approval for another homesite, 3+ acre pond, private dock, and opportunities for fishing, exploring, and embracing the outdoorsman's lifestyle. Located within one of Monroe's most sought-after gated communities, just seven miles from downtown, the property offers convenient access to Hwy 138/ATL Arpt. This remarkable estate is a rare opportunity to own a true legacy property!

206 Highgrove Estates Dr, Monroe

388 Beverly Road NE, Atlanta
$2,995,000
4 Beds ⋅ 6 Baths ⋅ 10805075 MLS
Perched gracefully among the treetops in the heart of Ansley Park, this extraordinary residence, originally designed by acclaimed architect Keith L. Boskoff and exquisitely reimagined by renowned interior designer Jill Vantosh, offers an exceptional blend of timeless European elegance and sophisticated contemporary design. Capturing breathtaking views of the Midtown skyline, the home is filled with natural light and thoughtfully crafted to showcase fine art, designer furnishings, and luxurious everyday living. A grand entrance foyer introduces exquisite architectural detailing, beautiful custom millwork, soaring ceilings, and a dramatic statement staircase. The elegant fireside living room features French doors that open to an expansive balcony, creating a seamless indoor-outdoor setting ideal for entertaining while enjoying spectacular city views. Designed for both culinary enthusiasts and gracious entertaining, the chef's kitchen is appointed with stunning stone countertops, an oversized island with breakfast bar, premium Gaggenau and Sub-Zero appliances, and a generous walk-in pantry. Adjacent to the kitchen, the inviting fireside keeping room opens directly to the beautifully landscaped courtyard, complete with a built-in grilling station, tranquil water feature, and multiple spaces for al fresco dining and relaxation. The sweeping staircase leads to the upper level, where three spacious bedrooms each enjoy beautifully appointed en-suite baths, along with a conveniently located laundry room. The luxurious primary suite serves as a private retreat, featuring a fireside sitting area, private balcony overlooking the Midtown skyline, and an extraordinary spa-inspired bath with four individual vanities, a soaking tub, oversized shower, sauna, and an expansive custom-designed walk-in closet. Accessed from the rear alley, the detached two-car garage is complemented by a beautifully finished carriage house with its own private entrance, offering a kitchenette, bedroom, and full bath-perfect for guests, an au pair, in-laws, or as an income-producing rental opportunity. Offering remarkable privacy, breathtaking skyline views, impeccable designer finishes, and an unparalleled location just moments from Piedmont Park, the Atlanta Botanical Garden, the BeltLine, fine dining, and Midtown's vibrant cultural attractions, this move-in-ready residence is a rare opportunity to own one of Ansley Park's most exceptional homes.

388 Beverly Road NE, Atlanta

15794 Thompson Road, Milton
$2,995,000
6 Beds ⋅ 7 Baths ⋅ 10798635 MLS
New Construction Milton Estate with Private Acreage, Secondary Living Quarters, and No HOA. For buyers considering new construction or resale homes in HOA communities, Thompson Manor offers a rare alternative: a newly built Milton estate with refined luxury, private acreage, flexible living spaces, and the freedom to create a lifestyle beyond the limits of a traditional neighborhood setting. Set on 1.83 private acres just minutes from Crabapple, Alpharetta, Avalon, and GA-400, this exceptional residence combines modern craftsmanship with the privacy, space, and long-term versatility today's buyers are seeking. Framed by a peaceful wooded backdrop, the home makes an immediate impression with timeless architectural presence and a thoughtfully designed floor plan suited for both everyday living and elegant entertaining. A dramatic two-story foyer introduces the main level, where a private office and expansive open-concept living areas connect the living room, keeping room, and chef's kitchen with ease. The kitchen is a true centerpiece, featuring custom cabinetry, quartz countertops, a sculptural waterfall island, and a professional Thermador appliance suite with a 48" range and 48" refrigerator. Expansive folding glass doors open to a covered outdoor living area with a fireplace and built-in grilling station, creating a seamless transition from indoor comfort to year-round outdoor enjoyment. Unlike many community-based homes where outdoor plans may be shaped by lot size or HOA approval, Thompson Manor offers the space and flexibility to envision a resort-style pool, outdoor oasis, gardens, play areas, or additional lifestyle features that complement the estate setting. The unfinished terrace level provides even more opportunity, with room for a future theater, fitness studio, wine cellar, guest suite, recreation area, or custom entertainment space. The main-level owner's suite is a private retreat designed for comfort and ease, with a spa-inspired bath featuring dual rain showers, a soaking tub, illuminated vanities, and a custom walk-in closet with integrated laundry. Upstairs, four spacious en-suite bedrooms are complemented by a loft retreat and a secondary laundry room, creating privacy and convenience for family or guests. A fully self-contained in-law suite adds exceptional flexibility, complete with its own kitchen, living area, bedroom, and private exterior entrance. Whether used for multigenerational living, long-term guests, an au pair, or extended stays, this private suite gives the home a level of functionality that is difficult to replicate in many resale or community-based options. Additional highlights include a porte-cochere leading to a generous motor court with parking for up to four additional vehicles, three garages with epoxy flooring and EV charging, a dedicated pet wash station, and optional finishable space above the garages. Every element has been designed to support comfort, convenience, and future adaptability. With new construction quality, 1.83 private acres, a separate in-law suite, no HOA, and a premier Milton location, Thompson Manor is an exceptional opportunity for buyers who want the polish of a newly built home without sacrificing privacy, flexibility, or room to grow. A strong positioning line for this one would be: For buyers who want new construction without the constraints of an HOA community, Thompson Manor delivers privacy, flexibility, and elevated Milton living on 1.83 acres.

15794 Thompson Road, Milton

206 Highgrove Estates Drive, Monroe
$2,995,000
4 Beds ⋅ 5 Baths ⋅ 10795863 MLS
Thoughtfully designed around the ease and comfort of main-level living, this exceptional 42-acre estate offers a rare combination of refined luxury, everyday functionality, and an unparalleled outdoor lifestyle. Spanning 5,508 square feet, the residence blends timeless architecture with inviting spaces designed for both gracious entertaining and relaxed living. Upon entering, guests are welcomed by a bright, open floor plan where an elegant dining room flows seamlessly into the formal living room, complete with custom built-ins and views into the home's central gathering spaces. Natural light fills the interiors, creating a warm and inviting atmosphere throughout. A handsome library provides the perfect setting for a home office, reading retreat, or quiet conversation space. At the heart of the home, the bright and airy white kitchen serves as a natural gathering place. Thoughtfully appointed with an oversized refrigerator, double ovens, gas cooktop, ice maker, walk-in pantry, and expansive breakfast bar, the kitchen opens effortlessly to the surrounding living areas. Just beyond, the spacious keeping room offers a comfortable place to relax by the fire, creating an inviting setting for everything from casual family evenings to entertaining guests. Privately positioned within the home, the owner's suite is a true retreat. Featuring a sitting area, private patio access, dual custom walk-in closets, and a spa-inspired bath with separate vanities, an oversized walk-in shower, and a soaking tub, the space was designed with both comfort and relaxation in mind. Two additional oversized bedroom suites each offer private bathrooms, while a dedicated office, spacious laundry room, and convenient dog-washing station enhance the functionality of daily living. Upstairs, a private bonus suite with its own full bath provides flexible space for guests, teens, or multi-generational living. Designed to embrace indoor-outdoor living, the home's exterior spaces are equally impressive. A screened porch with a fireplace extends the living area year-round, while the adjacent patio offers ample space for outdoor dining and future kitchen enhancements. The resort-style pool and spa create a private oasis, complemented by a pavilion featuring a fireplace and bar area-an ideal backdrop for entertaining, game-day gatherings, or peaceful evenings overlooking the property. The fully equipped guest house provides exceptional accommodations for both short- and long-term stays, complete with a full kitchen, living area, and two bedrooms, allowing family and guests to enjoy privacy and comfort during every visit. Spanning 42 acres across two separate parcels, the property offers exceptional flexibility. The second parcel is already approved for an additional homesite, making it an ideal opportunity for a multi-generational estate, private family compound, additional guest residence, or future expansion. For those who appreciate the outdoors, the estate offers an experience that is increasingly difficult to find. Explore 42 scenic acres, spend afternoons fishing in the stocked 3-plus-acre pond, or begin each morning with coffee on the dock as the sun rises across the water. The property's unique setting allows you to embrace the outdoorsman's lifestyle while still enjoying the security and convenience of a gated neighborhood community. Nestled within one of Monroe's most coveted gated communities, this remarkable estate is located just seven miles from Downtown Monroe and offers convenient access to Highway 138, making travel to Atlanta, Hartsfield-Jackson International Airport, and surrounding destinations effortless. Combining privacy, luxury, recreation, and convenience, this is more than a home-it is a legacy property designed to be enjoyed for generations to come.

206 Highgrove Estates Drive, Monroe

1740 Doncaster Drive NE, Atlanta
$2,995,000
6 Beds ⋅ 8 Baths ⋅ 10783623 MLS
Welcome to this Exceptional Custom Estate nestled in the heart of prestigious Sherwood Forest, one of Atlanta's most coveted and picturesque neighborhoods. Perfectly positioned between Buckhead and Midtown, this extraordinary residence offers an unmatched combination of Timeless Architecture, Refined Craftsmanship, and Resort-Style Living. A stately Four-Sided Brick Exterior, inviting Front Porch, and rare Three-Car Garage create a memorable first impression, while inside, a Grand Foyer introduces beautifully appointed interiors featuring Rich Hardwood Floors, Extensive Millwork, Soaring Ceilings, Designer Lighting, and abundant Natural Light throughout. Freshly Painted and enhanced with numerous thoughtful upgrades throughout, this meticulously maintained home is truly move-in ready while offering the quality and attention to detail expected of a luxury custom residence. Elegant Formal Living and Dining Rooms flank the entrance, while a handsome Home Office with Custom Built-Ins provides the perfect work-from-home retreat. The Fireside Family Room anchors the main level and flows seamlessly into the Chef's Kitchen, where an Oversized Center Island, Wolf Range, Sub-Zero Refrigerator, Custom Cabinetry, Walk-In Pantry, Butler's Pantry with Wine Storage, and spacious Breakfast Room create an ideal setting for both everyday living and entertaining. A Keeping Room, Guest Suite with Private Bath, Mudroom, and Powder Room complete the main level. Upstairs, the Luxurious Primary Suite serves as a true private sanctuary, offering a Sitting Area, Dedicated Office, Dual Custom Walk-In Closets, including an extraordinary Boutique-Style Dressing Room with Custom Cabinetry and Center Island, and a Spa-Inspired Marble Bathroom featuring Dual Vanities, a Soaking Tub, and an Oversized Shower. Additional Ensuite Bedrooms provide exceptional comfort and privacy for family and guests. The Finished Terrace Level offers endless flexibility with expansive Recreation and Media Spaces, Fitness Rooms, Full and Half Bathrooms, and abundant storage. Designed for year-round enjoyment, the outdoor living spaces rival those of a private resort. A Screened Porch and Expansive Deck overlook the beautifully landscaped backyard featuring a Heated Pool, Spa, Outdoor Grilling Area, Custom Treehouse, and generous Lawn Space for recreation and entertaining. Located in the heart of prestigious Sherwood Forest, residents enjoy a rare combination of privacy and convenience just moments from the Atlanta BeltLine, Piedmont Park, Ansley Golf Club, Virginia-Highland, Midtown, and Buckhead. Enjoy effortless access to some of Atlanta's most celebrated Dining, Shopping, and Cultural Destinations, while returning home to the peaceful, tree-lined setting that has made Sherwood Forest one of the city's most sought-after addresses. Offering Estate-Level Living in one of Atlanta's premier neighborhoods, this exceptional residence presents a rare opportunity to experience the very best of Intown Luxury Living.

1740 Doncaster Drive NE, Atlanta

36 Duneside Dr, Ocean Isle Beach
$2,995,000
7 Beds ⋅ 9 Baths ⋅ 100571416 MLS
This one-of-a-kind custom-built luxury retreat in Ocean Isle Beach, perfectly positioned to capture sweeping views of Jinks Creek, tidal marshes, and unforgettable coastal sunsets. Designed with both upscale living and income-producing potential in mind, this impressive 7-bedroom, 9-bath residence offers over-the-top amenities and exceptional craftsmanship throughout. A reverse floor plan maximizes the views, featuring an expansive top-level living area, chef's kitchen, and dining space ideal for large gatherings. The thoughtfully designed kitchen is equipped with premium appliances, dual refrigerators, double dishwashers, convection ovens, induction cooktop, and abundant prep space--perfect for entertaining on any scale. Each bedroom includes a private en-suite bath, offering comfort and privacy for owners and guests alike. Multiple indoor and outdoor living areas create a seamless flow for relaxation and entertaining, while the elevator provides convenient access to all levels. Step outside to your private backyard oasis featuring an in-ground pool, poolside entertainment area, and generous lounging space overlooking the serene marsh setting. The oversized lot provides ample parking and outdoor space rarely found this close to the beach. Public beach access is just a short distance away, making coastal living effortless. Currently utilized as a successful vacation and event property, this home presents a rare opportunity for weddings, retreats, and large gatherings (with appropriate approvals), offering strong rental income potential. Whether you're seeking a luxury second home, primary residence, or investment property, this exceptional offering delivers versatility, scale, and an unmatched coastal lifestyle.

36 Duneside Dr, Ocean Isle Beach

1051 Oliver Creek, Greensboro
$2,995,000
6 Beds ⋅ 8 Baths ⋅ 10714494 MLS
Welcome to 1051 Oliver Creek, a stunning new construction by Legacy Homes by Freedom, ideally positioned in Reynolds Lake Oconee overlooking the #16 fairway of the Creek Club Golf Course and located within close distance to the new Fenmoor Golf Club. Designed with both sophistication and livability in mind, this home showcases elevated finishes, thoughtful design, and exceptional craftsmanship throughout. This remarkable residence offers 6 spacious bedrooms, each with its own en-suite bath, along with 2 additional half baths, creating the perfect balance of comfort and privacy for family and guests. Rich engineered hardwood flooring, curated tile selections, and artisan-crafted millwork bring warmth and character to every space. At the heart of the home, the chef's kitchen is outfitted with Sub-Zero and Wolf appliances, custom limestone hood with Venetian plaster finish, bespoke cabinetry, and designer finishes, perfectly suited for both everyday living and entertaining. The great room makes a statement with a custom limestone mantle, complemented by beamed ceilings, shiplap accents, and signature Visual Comfort lighting for a refined yet inviting feel. The main-level owner's suite offers a true retreat, featuring a spa-like bath with a zero-entry shower and an oversized custom closet designed with both luxury and function in mind. In fact, all showers throughout the home are designed as zero-entry, delivering a sleek, spa-inspired experience with seamless accessibility. The terrace level is an entertainer's dream, complete with a full entertainment kitchen, two dedicated wine rooms, and expansive living spaces that flow seamlessly to the outdoors. Step outside to your private backyard oasis, where a pool and spa overlook the fairway, an ideal setting for relaxing afternoons or hosting unforgettable gatherings. This exceptional home by Legacy Homes by Freedom represents a rare opportunity to own new construction in one of Reynolds most coveted golf course locations. Seller makes membership available for purchase.

1051 Oliver Creek, Greensboro

2246 Virginia Place NE, Atlanta
$2,995,000
3 Beds ⋅ 5 Baths ⋅ 10644325 MLS
Discover the elegant and prestigious Peachtree Hills Place, a premier amenity-rich, active 55+ independent, assisted and continuing-care community located in the heart of Buckhead. You are invited to love where you live as you as you enjoy a curated, maintenance-free, luxury lifestyle with countless country club level amenities, multiple dining rooms for casual or fine dining, a resort style indoor pool with walk in entry, croquet lawn, a world class fitness center with access to the best trainers for cardio, strength training, water aerobics, Pilates, meditation, yoga, and physical therapy, as well as a therapeutic massage room, skilled on site nurse, gracious attentive staff and more. This free standing, gorgeous, custom-built, cottage style home is a rare, one-of-a-kind find! As you enter the grand entrance hallway of this modern sanctuary, the wall opens to your left into a vaulted cathedral ceiling exposing beautiful architectural wooden beams arched over floor to ceiling windows cascading natural light throughout the open living room and dining area. Separated by a modern firepit that can be customized your choice of lighting and effects, this breathtakingly beautiful entry provides ample space to display works of art and entertain family and guests. Detailed craftsmanship throughout enhances the ambience of this unique home. From the dining room, you may enter the grand chef's kitchen with everything you need to prepare a gourmet meal or meander through the sliding glass doors into your private garden courtyard where you might sip your morning coffee, enjoy a nice glass of wine in the evening or dine al fresco. Work, organize or plan your itinerary from your home office just steps from the foyer where you will also find a large custom built storage closet. With 3 spacious bedrooms and 4.5 bathrooms spread over three floors, connected by both custom lit stairs and an elevator, you will benefit from over 4,700 square feet of finished living space. Each bedroom connects to an ensuite bathroom. The primary bedroom on the main level will delight you with custom stone countertops, a large spa like shower and two full vanity areas in the ensuite bath accompanied by a spacious walk in closet. Laundry room is strategically placed near the primary bedroom off of the hallway. Relaxation space abounds with 3 additional bonus areas that can be designed for conversation, reading or catching up on your favorite tv shows. The main level bonus space rests just outside of the primary suite with access to a covered porch for enjoying nature. The second bonus space is at the top of the stairs on the upper level and the third unfolds into a loft on the upper level overlooking the striking living room space. On the terrace level, the third bedroom is equipped with specialty flooring to provide extra cushion should you wish to utilize it as a workout room. An additional bonus room on the lower level, outfitted generously with countertops and a sink, provides utility as a kitchenette or craft room and a covered outdoor patio. You will find an abundance of storage space on the terrace level as well and a doorway to access to the spacious two car garage. Designed by architect Tom Ventulett, co-founder of Thompson, Ventulett, Stainback & Associates (TVS), an architectural firm which has been honored with over 260 design awards, the flow of this space is exceptional. TVS became a leader in the profession of architecture by advancing contributions to architectural design and excellence. TVS was responsible for designing several Atlanta landmarks such as the CNN Center, Georgia World Congress Center, Atlantic Station, and the College Football Hall of Fame. Mr. Ventulett is also Chairman Emeritus of TVS Design's Board of Directors. The location is unbeatable in the center of a beautiful, secure Buckhead community convenient to all the best shopping, dining, and entertainment that Atlanta has to offer.

2246 Virginia Place NE, Atlanta

© 2026 Georgia MLS. All rights reserved. Information Deemed Reliable But Not Guaranteed.

Copyright 2026 NCRMLS. All rights reserved. North Carolina Regional Multiple Listing Service, (NCRMLS), provides content displayed here (“provided content”) on an “as is” basis and makes no representations or warranties regarding the provided content, including, but not limited to those of non-infringement, timeliness, accuracy, or completeness. Individuals and companies using information presented are responsible for verification and validation of information they utilize and present to their customers and clients. NCRMLS will not be liable for any damage or loss resulting from use of the provided content or the products available through Portals, IDX, VOW, and/or Syndication. Recipients of this information shall not resell, redistribute, reproduce, modify, or otherwise copy any portion thereof without the expressed written consent of NCRMLS.

How much is your home worth?

Get instant property value now!